Leave a Message

Thank you for your message. I will be in touch with you shortly.

795 SE 7th Street
795 SE 7th Street
795 SE 7th Street
795 SE 7th Street
795 SE 7th Street
795 SE 7th Street
795 SE 7th Street
795 SE 7th Street
795 SE 7th Street
795 SE 7th Street
795 SE 7th Street
795 SE 7th Street
795 SE 7th Street
795 SE 7th Street
795 SE 7th Street
795 SE 7th Street
795 SE 7th Street
795 SE 7th Street
795 SE 7th Street
795 SE 7th Street
795 SE 7th Street
795 SE 7th Street
795 SE 7th Street
795 SE 7th Street
795 SE 7th Street
795 SE 7th Street
795 SE 7th Street
795 SE 7th Street
795 SE 7th Street
795 SE 7th Street
795 SE 7th Street
795 SE 7th Street
795 SE 7th Street
795 SE 7th Street
SEE ALL PHOTOS
795 SE 7th Street
795 SE 7th Street
795 SE 7th Street
795 SE 7th Street
795 SE 7th Street
795 SE 7th Street
795 SE 7th Street
795 SE 7th Street
795 SE 7th Street
795 SE 7th Street
795 SE 7th Street
795 SE 7th Street
795 SE 7th Street
795 SE 7th Street
795 SE 7th Street
795 SE 7th Street
795 SE 7th Street
795 SE 7th Street
795 SE 7th Street
795 SE 7th Street
795 SE 7th Street
795 SE 7th Street
795 SE 7th Street
795 SE 7th Street
795 SE 7th Street
795 SE 7th Street
795 SE 7th Street
795 SE 7th Street
795 SE 7th Street
795 SE 7th Street
795 SE 7th Street
795 SE 7th Street
795 SE 7th Street
795 SE 7th Street
Courtesy of Cascade Hasson SIR, Carmen A Cook
Sold

795 SE 7th Street

795 SE 7th Street, Prineville, OR 97754

$295,000
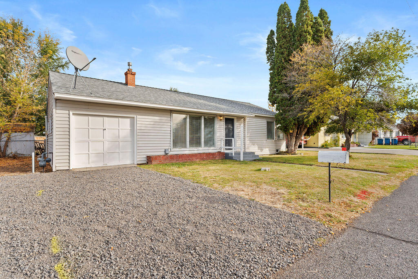
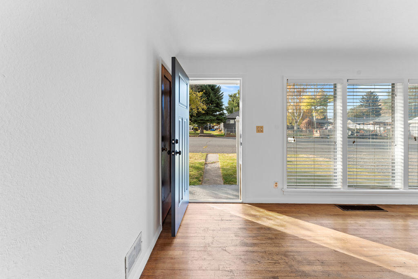
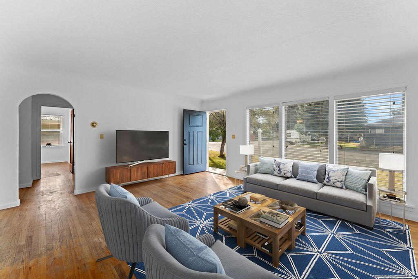
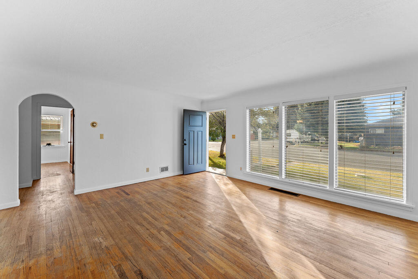
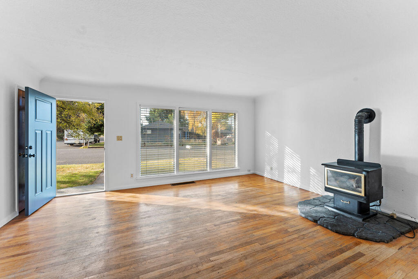
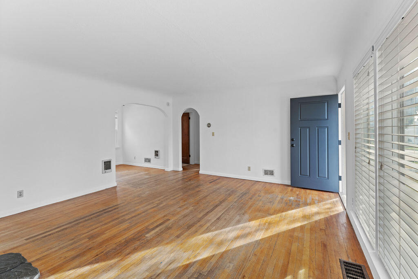
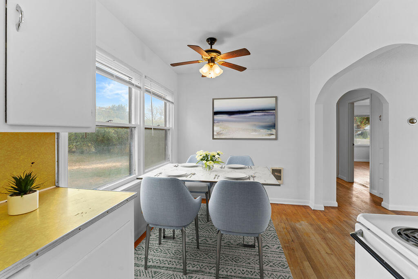
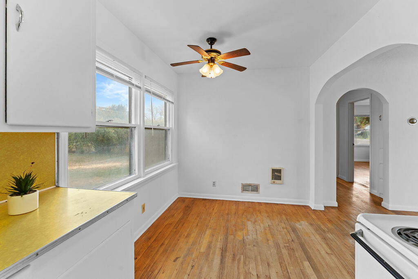
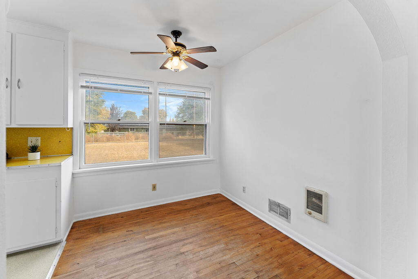
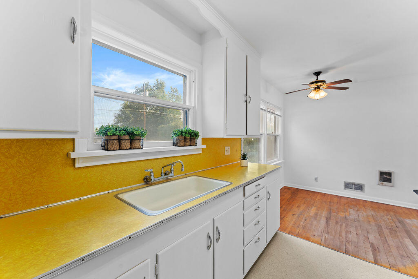
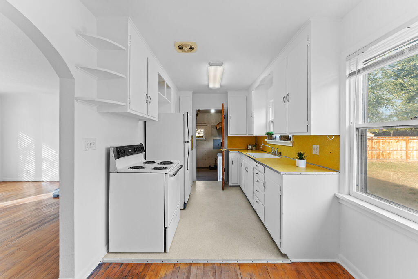
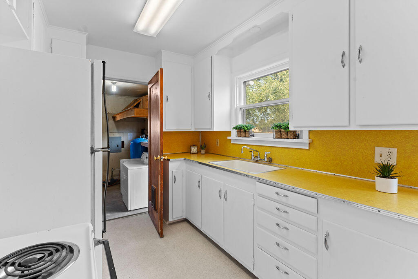
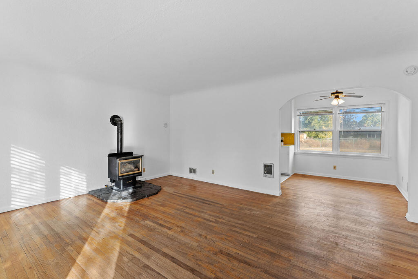
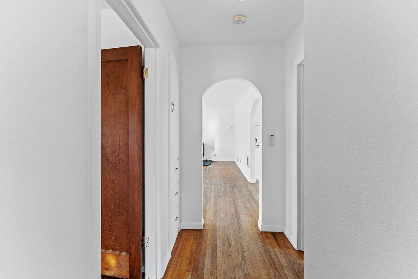
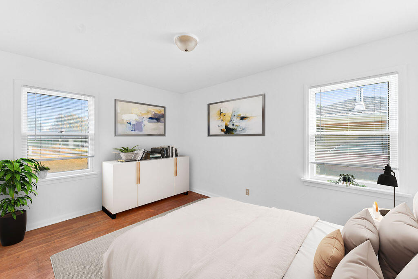
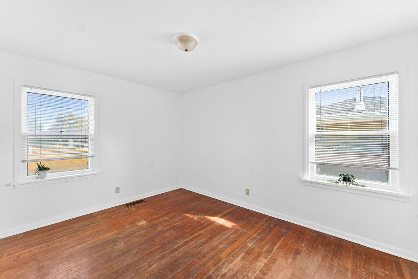
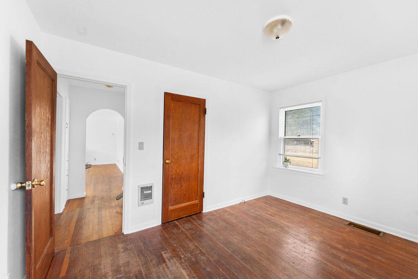
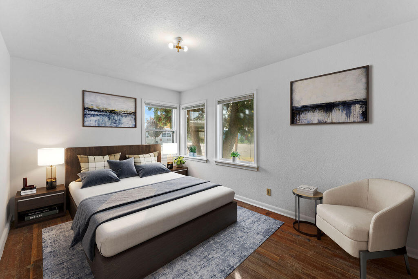
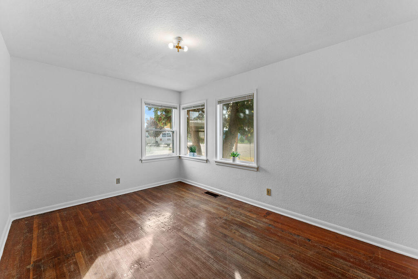
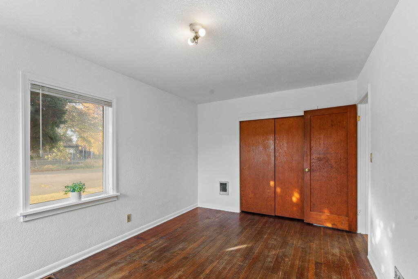
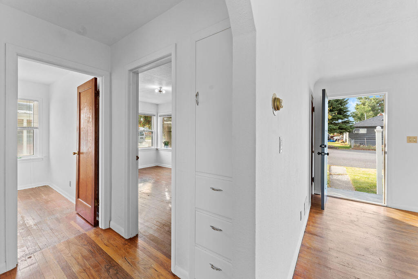
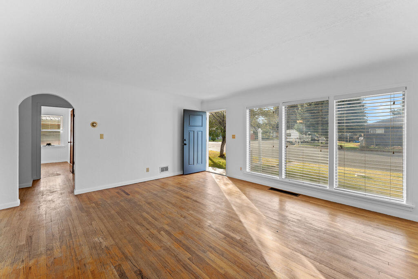
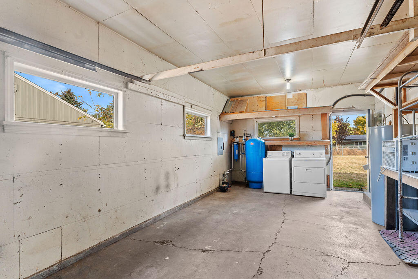
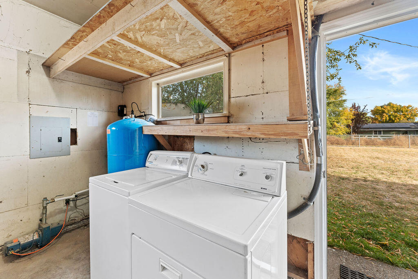
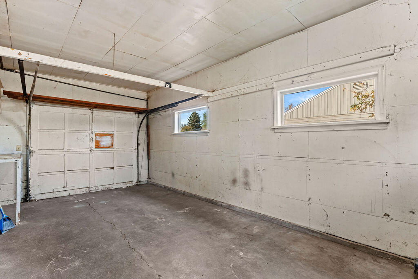
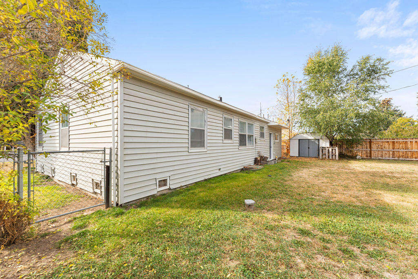
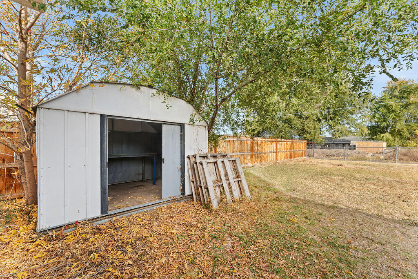
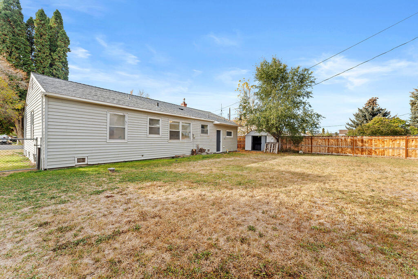
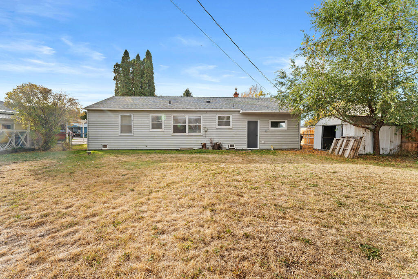
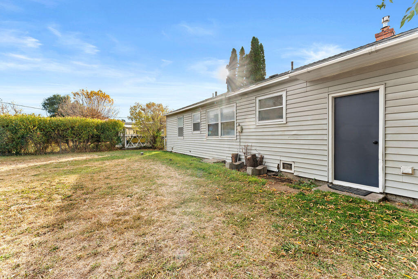
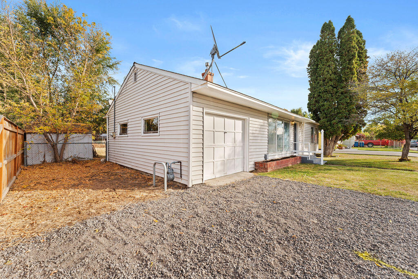
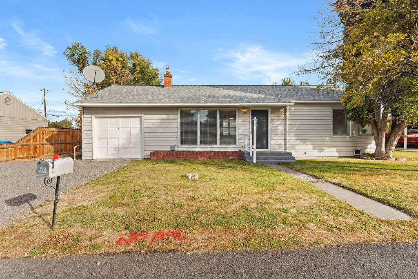
50s Vintage Home minutes to Crook County Schools, Parks, Dining, Shops, and Downtown. New interior paint, two large bedrooms, hardwood floors, free standing gas stove, updates, and a fenced backyard w/ alley access. One car garage w/ utility room, storage shed, level driveway for extra parking. Private well and new/upgraded water filtration system. Excellent solar orientation, light and bright floorplan, quiet/mature street, a special home to call home.

2
beds

1
bath

882 Sq.Ft. LIVING AREA

8,712 Sq.Ft. lot

Marge Gatien

Marge Gatien

Features & Amenities

Interior

  • total bedrooms2
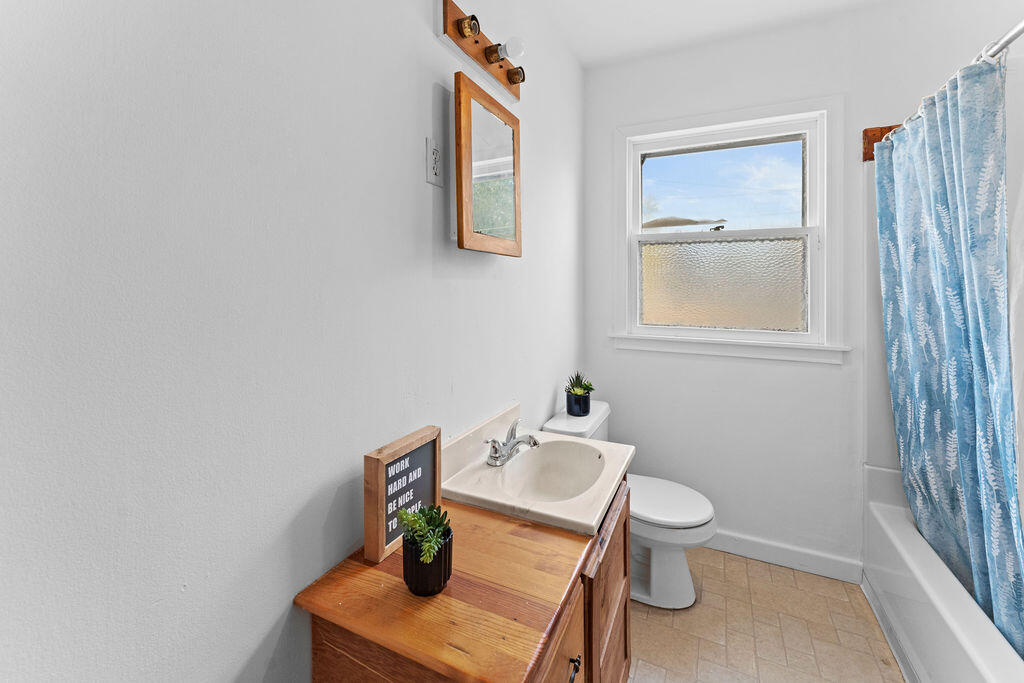
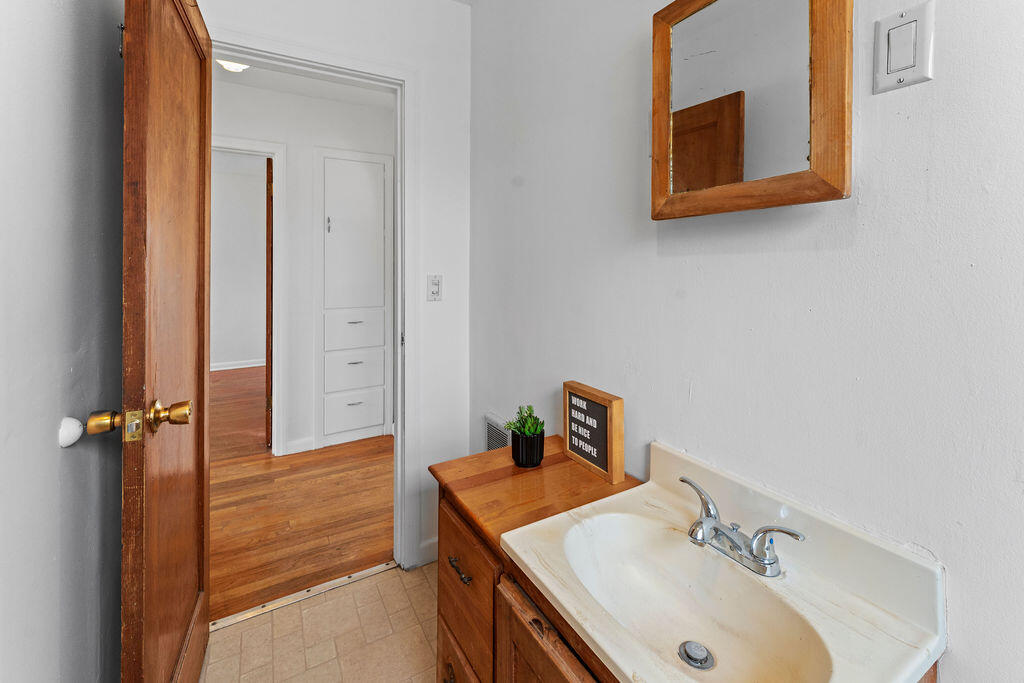
  • Total bathroom1
  • full bathroom1
  • Flooring Hardwood, Vinyl
  • Fireplace Gas, Living Room
  • APPLIANCES Dryer, Microwave, Oven, Refrigerator, Washer
  • other interior Features Ceiling Fan(s), Fiberglass Stall Shower, Pantry, Primary Downstairs, Shower/Tub Combo

Area & Lot

  • Status Sold
  • Date Sold November 22, 2024
  • Living Area882 Sq.Ft.
  • Total Area882 Sq.Ft.
  • Lot Area8,712 Sq.Ft.
  • MLS® ID220191735
  • TypeResidential
  • YEAR BUILT1951
  • NeighborhoodPrineville
  • Architecture StylesBungalow, Ranch
  • View DescriptionDesert, Forest, Mountain(s), Neighborhood, Territorial, Valley
  • Elementary SchoolCrooked River Elem
  • Middle SchoolCrook County Middle
  • High SchoolCrook County High

Exterior

  • STORIES1
  • Garage Space1.0
  • water SourceWell
  • roofComposition
  • lot featuresFenced, Landscaped, Level, Native Plants
  • parkingAlley Access, Attached, Driveway, Gravel, On Street, RV Access/Parking
  • HEAT TYPEElectric, Natural Gas, Zoned
  • AIR CONDITIONINGWall/Window Unit(s)
  • sewerPublic Sewer
  • SubstructureConcrete Perimeter, Stemwall
  • security FeaturesCarbon Monoxide Detector(s), Smoke Detector(s)

Financial

  • Sales Price$295,000
  • Real Estate Tax $1,557/yr

Prineville

Explore

Helping You Feel at Home

Real estate is about more than buying or selling a home—it's about finding the right place for the life you want to build. I'm here to help you navigate every step with confidence and care.

Follow Me on Instagram