Leave a Message

Thank you for your message. I will be in touch with you shortly.

400 NW 89th Street
400 NW 89th Street
400 NW 89th Street
400 NW 89th Street
400 NW 89th Street
400 NW 89th Street
400 NW 89th Street
400 NW 89th Street
400 NW 89th Street
400 NW 89th Street
400 NW 89th Street
400 NW 89th Street
400 NW 89th Street
400 NW 89th Street
400 NW 89th Street
400 NW 89th Street
400 NW 89th Street
400 NW 89th Street
400 NW 89th Street
400 NW 89th Street
400 NW 89th Street
400 NW 89th Street
400 NW 89th Street
400 NW 89th Street
400 NW 89th Street
400 NW 89th Street
400 NW 89th Street
400 NW 89th Street
400 NW 89th Street
400 NW 89th Street
400 NW 89th Street
400 NW 89th Street
400 NW 89th Street
400 NW 89th Street
400 NW 89th Street
400 NW 89th Street
400 NW 89th Street
400 NW 89th Street
400 NW 89th Street
400 NW 89th Street
400 NW 89th Street
400 NW 89th Street
400 NW 89th Street
400 NW 89th Street
400 NW 89th Street
400 NW 89th Street
400 NW 89th Street
400 NW 89th Street
400 NW 89th Street
400 NW 89th Street
SEE ALL PHOTOS
400 NW 89th Street
400 NW 89th Street
400 NW 89th Street
400 NW 89th Street
400 NW 89th Street
400 NW 89th Street
400 NW 89th Street
400 NW 89th Street
400 NW 89th Street
400 NW 89th Street
400 NW 89th Street
400 NW 89th Street
400 NW 89th Street
400 NW 89th Street
400 NW 89th Street
400 NW 89th Street
400 NW 89th Street
400 NW 89th Street
400 NW 89th Street
400 NW 89th Street
400 NW 89th Street
400 NW 89th Street
400 NW 89th Street
400 NW 89th Street
400 NW 89th Street
400 NW 89th Street
400 NW 89th Street
400 NW 89th Street
400 NW 89th Street
400 NW 89th Street
400 NW 89th Street
400 NW 89th Street
400 NW 89th Street
400 NW 89th Street
400 NW 89th Street
400 NW 89th Street
400 NW 89th Street
400 NW 89th Street
400 NW 89th Street
400 NW 89th Street
400 NW 89th Street
400 NW 89th Street
400 NW 89th Street
400 NW 89th Street
400 NW 89th Street
400 NW 89th Street
400 NW 89th Street
400 NW 89th Street
400 NW 89th Street
400 NW 89th Street
Courtesy of Coldwell Banker Mayfield Realty, Marge Gatien
Sold

400 NW 89th Street

400 NW 89th Street, Redmond, OR 97756

$1,035,000
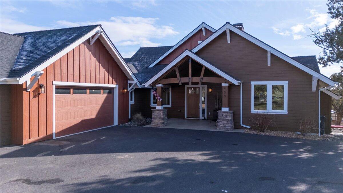
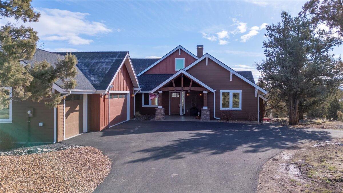
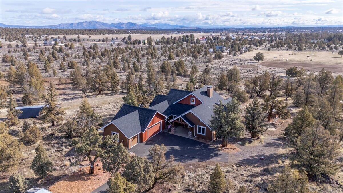
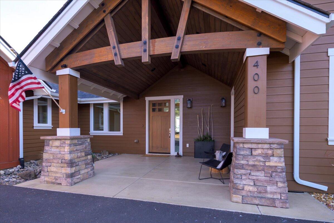
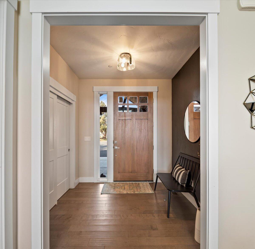
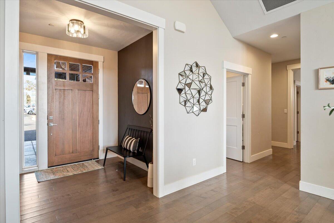
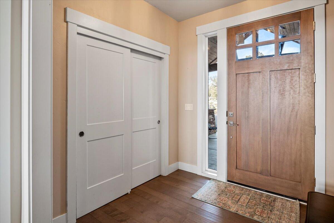
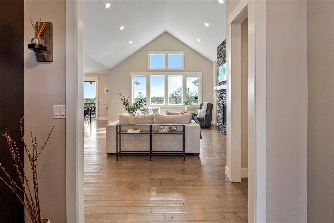
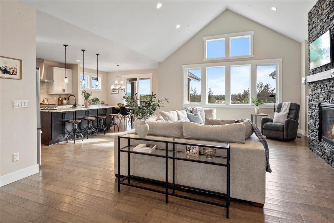
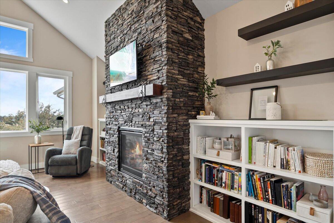
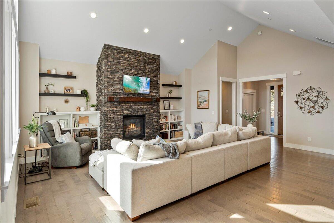
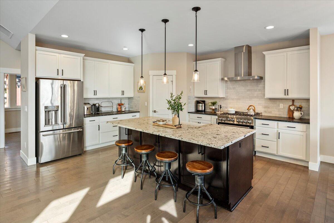
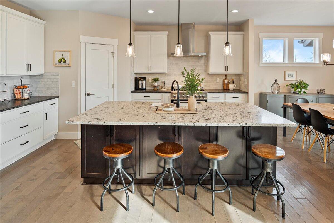
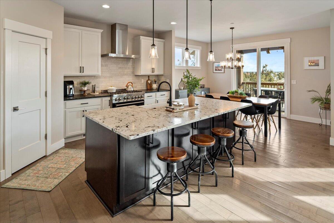
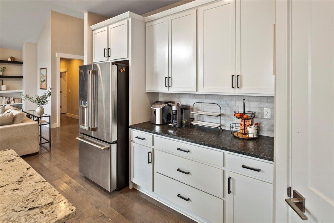
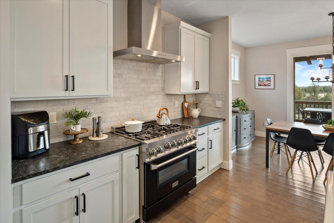
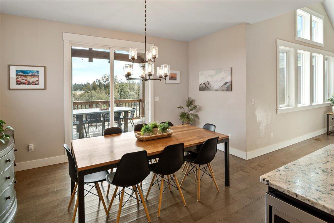
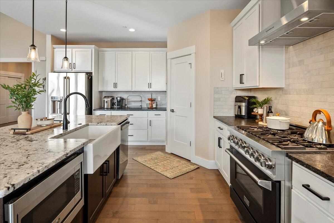
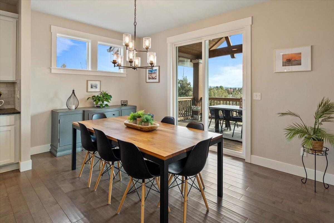
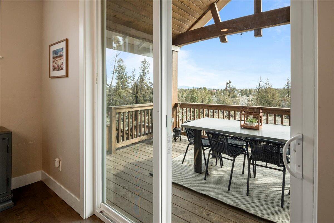
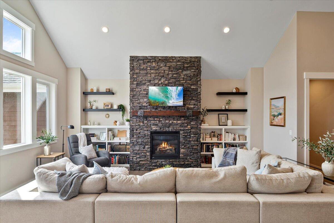
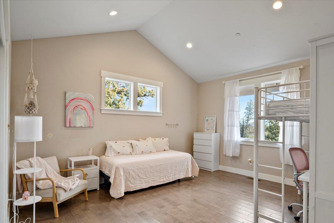
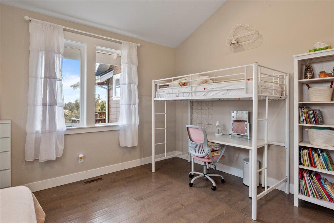
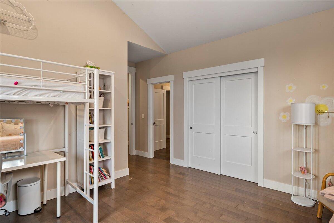
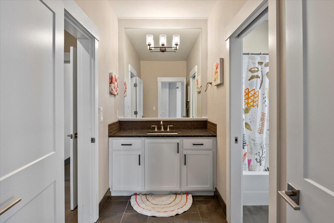
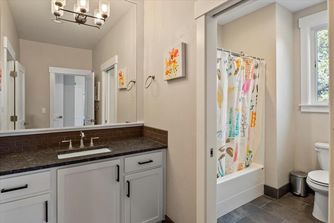
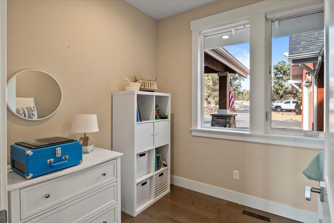
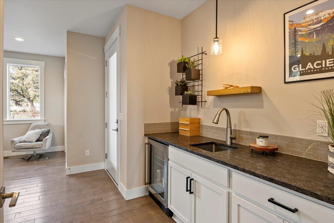
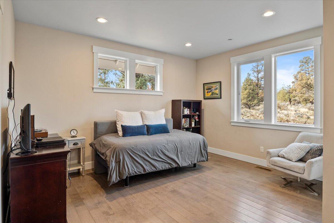
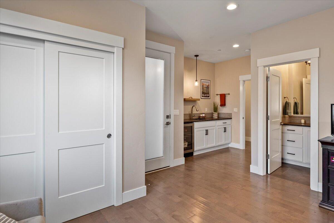
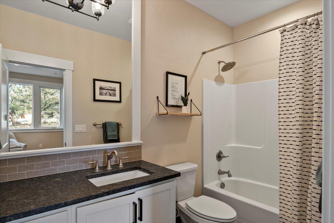
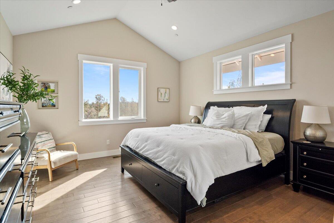
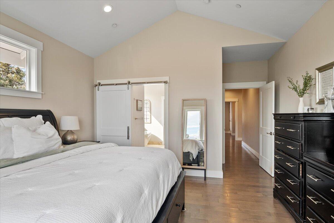
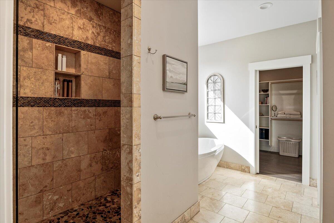
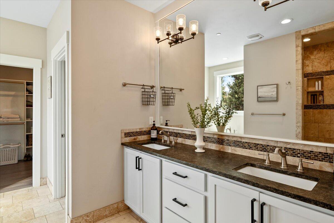
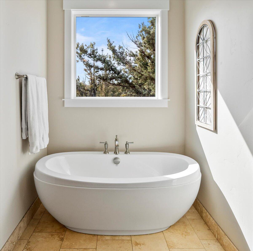
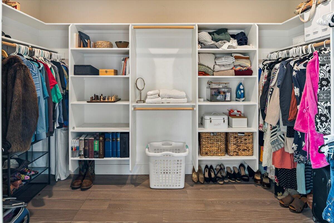
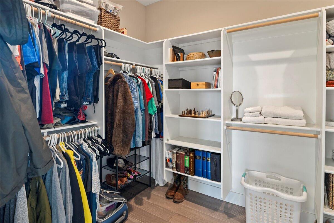
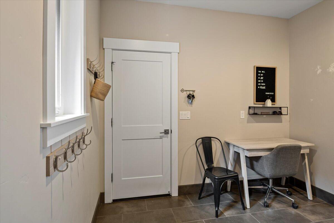
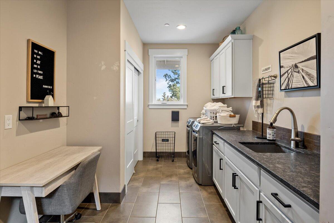
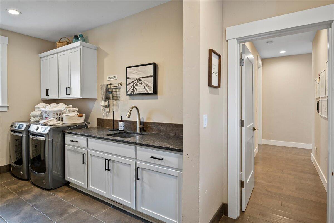
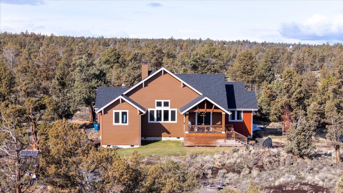
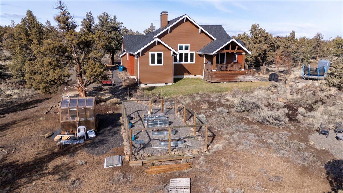
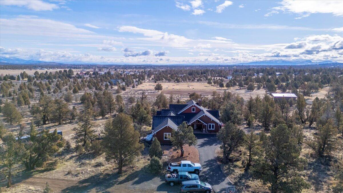
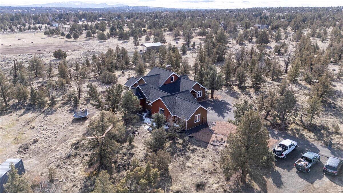
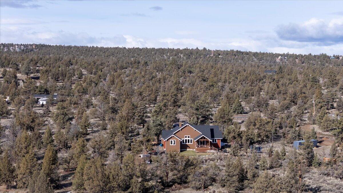
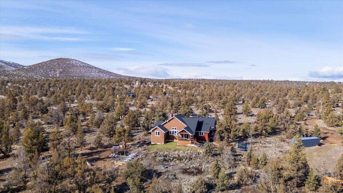
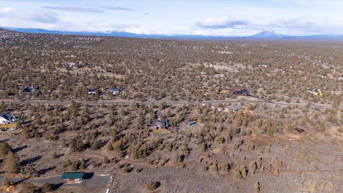
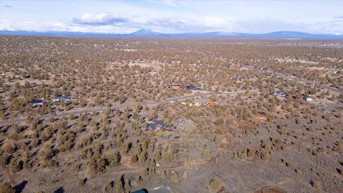
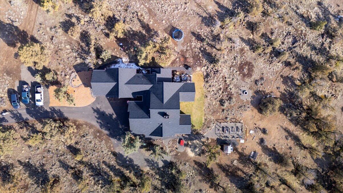
This Custom Northwest home in Coppermill Estates offers a combination of luxury, comfort and natural beauty ideal for those seeking a peaceful retreat with modern amenities and ample space for indoor and outdoor entertaining. This single level open floor plan is perfect for entertaining. High ceilings, natural light and hardwood floors create a sense of spaciousness and grandeur. Chef's kitchen with high end appliances includes a six burner range & large natural stone island adds a touch of luxury and durability. Three large Ensuites with large closets, one with with soaking tub, travertine walk in shower and large walk in closet, one with separate outside entrance providing flexibility for a guest suite, art studio or family room. Separate Home office. Great Room with beautiful propane fireplace. Covered deck perfect for entertaining. Greenhouse & fenced raised bed garden. Three car garage with wall cabinets . Paved parking. This home is more than a place to live, it's a lifestyle!

3
beds

3
baths

2,583 Sq.Ft. LIVING AREA

9.57 Acres lot

Marge Gatien

Marge Gatien

Features & Amenities

Interior

  • total bedrooms3
  • Total bathrooms3
  • full bathrooms3
  • Flooring Hardwood, Stone, Tile
  • Fireplace Great Room, Propane
  • APPLIANCES Dishwasher, Disposal, Dryer, Microwave, Oven, Range, Range Hood, Refrigerator, Washer, Water Heater, Wine Refrigerator
  • other interior Features Breakfast Bar, Built-in Features, Ceiling Fan(s), Double Vanity, Enclosed Toilet(s), Fiberglass Stall Shower, Kitchen Island, Linen Closet, Open Floorplan, Pantry, Primary Downstairs, Shower/Tub Combo, Soaking Tub, Stone Counters, Tile Shower, Vaulted Ceiling(s), Walk-In Closet(s)

Area & Lot

  • Status Sold
  • Date Sold September 30, 2025
  • Living Area2,583 Sq.Ft.
  • Total Area2,583 Sq.Ft.
  • Lot Area9.57 Acres
  • MLS® ID220197747
  • TypeResidential
  • YEAR BUILT2021
  • NeighborhoodRedmond
  • Architecture StylesNorthwest
  • View DescriptionMountain(s), Territorial
  • Elementary SchoolSage Elem
  • Middle SchoolObsidian Middle
  • High SchoolRidgeview High

Exterior

  • STORIES1
  • Garage Space3.0
  • water SourceWell
  • roofComposition
  • lot featuresLandscaped, Level, Sprinkler Timer(s), Sprinklers In Front, Sprinklers In Rear
  • parkingAsphalt, Attached, Driveway, Garage Door Opener, RV Access/Parking
  • HEAT TYPEElectric, ENERGY STAR Qualified Equipment, Forced Air, Heat Pump, Propane
  • AIR CONDITIONINGCentral Air, ENERGY STAR Qualified Equipment, Heat Pump
  • sewerSeptic Tank, Standard Leach Field
  • SubstructureStemwall
  • security FeaturesCarbon Monoxide Detector(s), Smoke Detector(s)
  • other exterior FeaturesFire Pit

Financial

  • Sales Price$1,035,000
  • Real Estate Tax $6,820/yr

Redmond

Explore

Helping You Feel at Home

Real estate is about more than buying or selling a home—it's about finding the right place for the life you want to build. I'm here to help you navigate every step with confidence and care.

Follow Me on Instagram