Leave a Message

Thank you for your message. I will be in touch with you shortly.

3562 NW 9th Court
3562 NW 9th Court
3562 NW 9th Court
3562 NW 9th Court
3562 NW 9th Court
3562 NW 9th Court
3562 NW 9th Court
3562 NW 9th Court
3562 NW 9th Court
3562 NW 9th Court
3562 NW 9th Court
3562 NW 9th Court
3562 NW 9th Court
3562 NW 9th Court
3562 NW 9th Court
3562 NW 9th Court
3562 NW 9th Court
3562 NW 9th Court
3562 NW 9th Court
3562 NW 9th Court
3562 NW 9th Court
3562 NW 9th Court
3562 NW 9th Court
3562 NW 9th Court
3562 NW 9th Court
3562 NW 9th Court
3562 NW 9th Court
3562 NW 9th Court
3562 NW 9th Court
3562 NW 9th Court
3562 NW 9th Court
3562 NW 9th Court
3562 NW 9th Court
3562 NW 9th Court
3562 NW 9th Court
3562 NW 9th Court
3562 NW 9th Court
3562 NW 9th Court
3562 NW 9th Court
3562 NW 9th Court
3562 NW 9th Court
3562 NW 9th Court
3562 NW 9th Court
3562 NW 9th Court
3562 NW 9th Court
3562 NW 9th Court
3562 NW 9th Court
3562 NW 9th Court
3562 NW 9th Court
3562 NW 9th Court
3562 NW 9th Court
3562 NW 9th Court
3562 NW 9th Court
3562 NW 9th Court
3562 NW 9th Court
3562 NW 9th Court
SEE ALL PHOTOS
3562 NW 9th Court
3562 NW 9th Court
3562 NW 9th Court
3562 NW 9th Court
3562 NW 9th Court
3562 NW 9th Court
3562 NW 9th Court
3562 NW 9th Court
3562 NW 9th Court
3562 NW 9th Court
3562 NW 9th Court
3562 NW 9th Court
3562 NW 9th Court
3562 NW 9th Court
3562 NW 9th Court
3562 NW 9th Court
3562 NW 9th Court
3562 NW 9th Court
3562 NW 9th Court
3562 NW 9th Court
3562 NW 9th Court
3562 NW 9th Court
3562 NW 9th Court
3562 NW 9th Court
3562 NW 9th Court
3562 NW 9th Court
3562 NW 9th Court
3562 NW 9th Court
3562 NW 9th Court
3562 NW 9th Court
3562 NW 9th Court
3562 NW 9th Court
3562 NW 9th Court
3562 NW 9th Court
3562 NW 9th Court
3562 NW 9th Court
3562 NW 9th Court
3562 NW 9th Court
3562 NW 9th Court
3562 NW 9th Court
3562 NW 9th Court
3562 NW 9th Court
3562 NW 9th Court
3562 NW 9th Court
3562 NW 9th Court
3562 NW 9th Court
3562 NW 9th Court
3562 NW 9th Court
3562 NW 9th Court
3562 NW 9th Court
3562 NW 9th Court
3562 NW 9th Court
3562 NW 9th Court
3562 NW 9th Court
3562 NW 9th Court
3562 NW 9th Court
Courtesy of Coldwell Banker Mayfield Realty, Marge Gatien
Sold

3562 NW 9th Court

3562 NW 9th Court, Redmond, OR 97756

$594,000
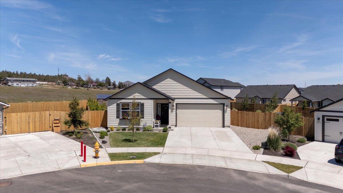
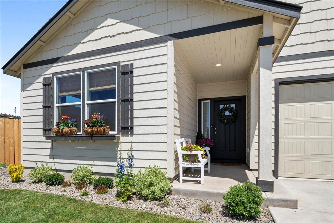
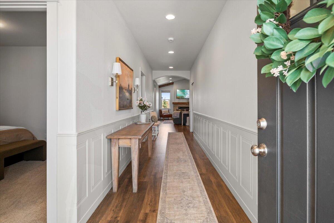
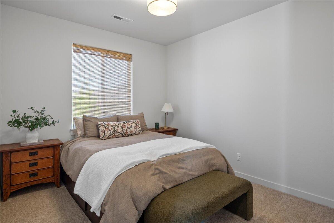
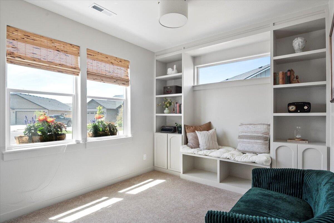
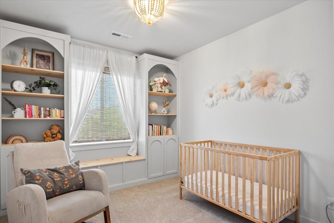
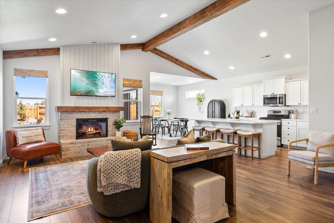
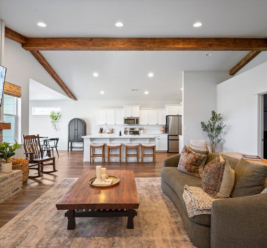
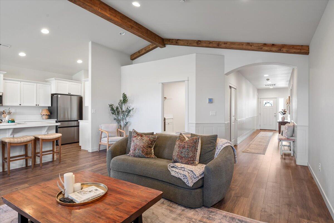
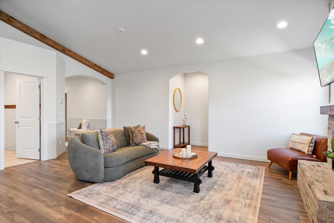
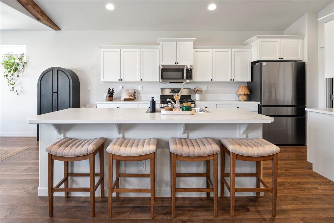
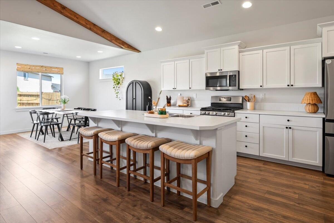
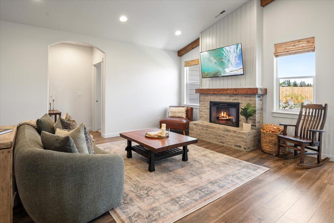
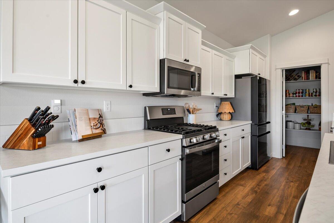
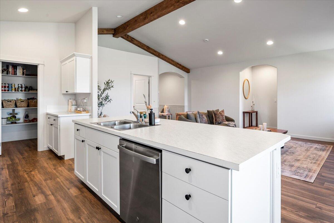
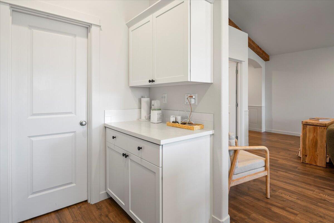
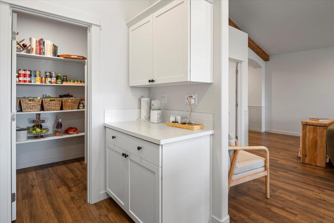
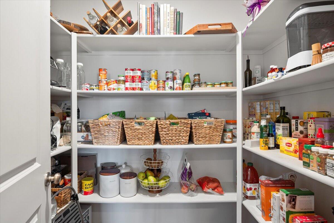
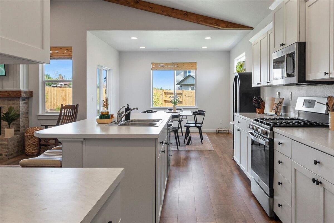
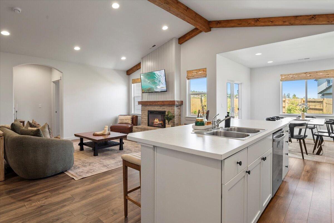
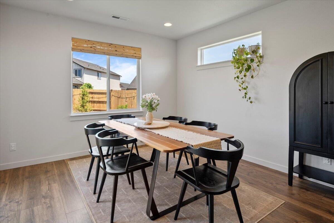
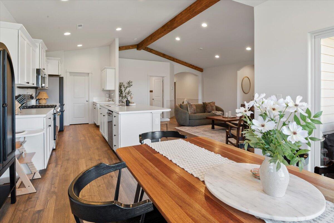
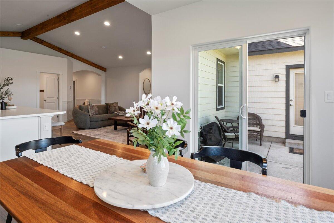
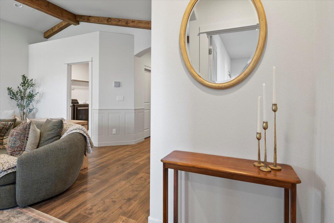
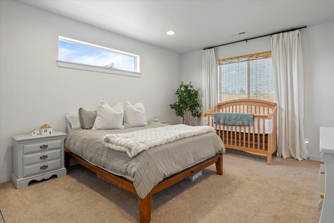
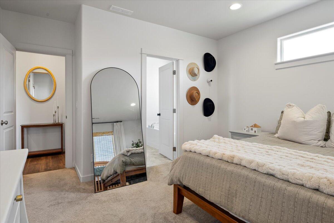
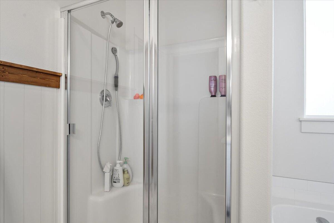
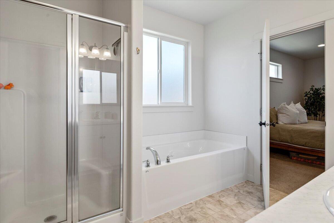
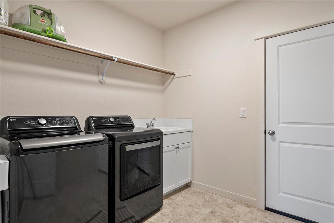
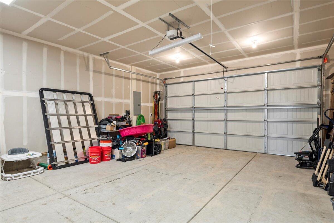
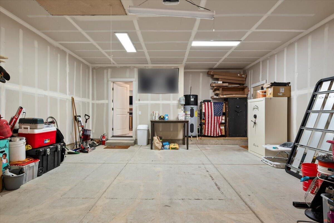
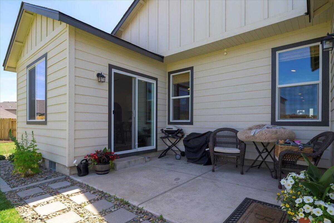
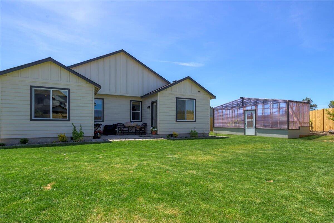
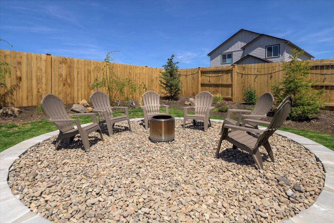
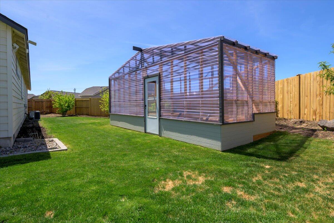
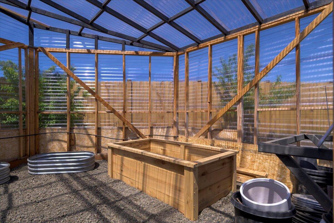
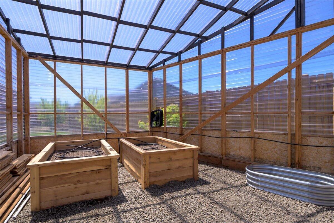
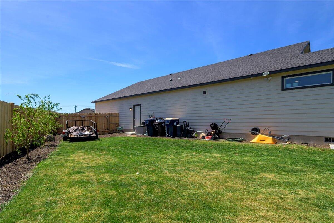
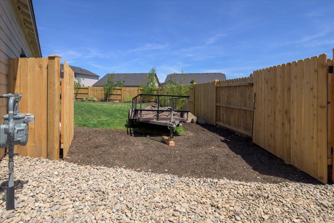
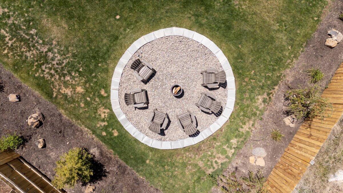
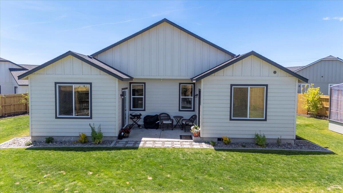
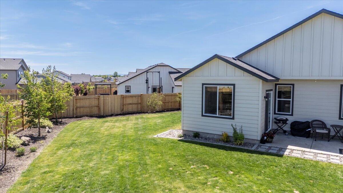
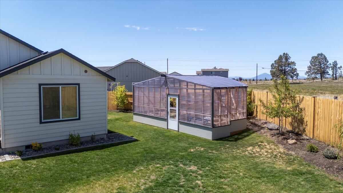
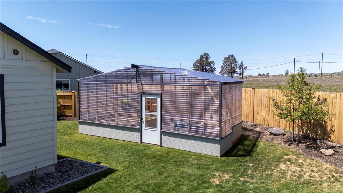
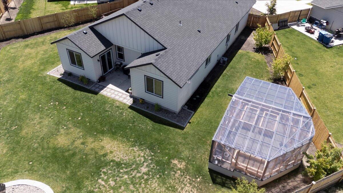
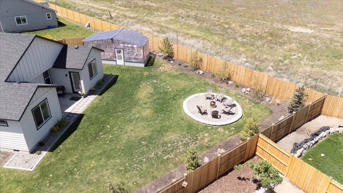
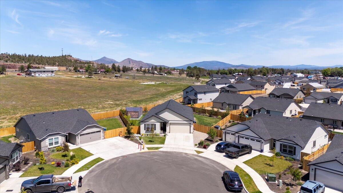
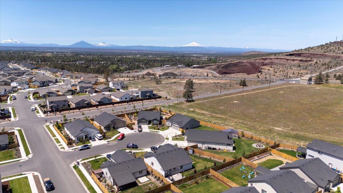
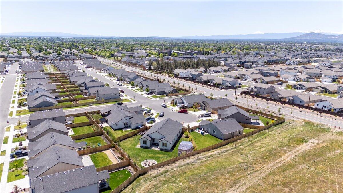
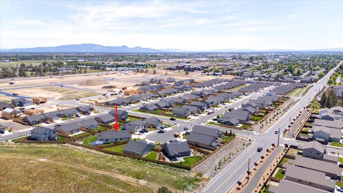
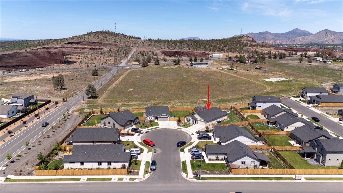
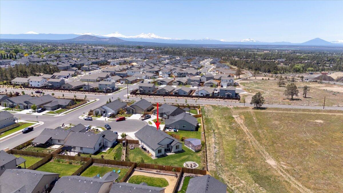
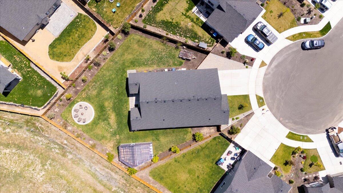
Discover this stunning single level home on a quiet cul de sac, offering an ideal blend of luxurious detail and comfortable living. Step inside to an inviting open floor plan, highlighted by custom beamed vaulted ceilings that create an expansive and airy atmosphere. The wainscot entry and hallway provide a sophisticated welcome. The heart of the home is a spacious living area featuring a cozy fireplace, perfect for gathering. Kitchen boasts a large island with breakfast bar, a generous pantry, and a dedicated coffee bar- ideal for both everyday meals and entertaining. Practicality meets style in the well appointed laundry, complete with utility sink. Custom built in cabinets & shelves throughout the house allow for both storage and display opportunities. Nice oversized 2 car garage. Convenient RV parking. The beautiful large landscaped yard, patio, dedicated firepit and greenhouse are designed for relaxation & entertainment.

4
beds

2
baths

1,979 Sq.Ft. LIVING AREA

0.27 Acres lot

Marge Gatien

Marge Gatien

Features & Amenities

Interior

  • total bedrooms4
  • Total bathrooms2
  • full bathrooms2
  • Flooring Carpet, Vinyl
  • Fireplace Electric, Great Room
  • APPLIANCES Dishwasher, Disposal, Dryer, Microwave, Oven, Range, Refrigerator, Washer, Water Heater
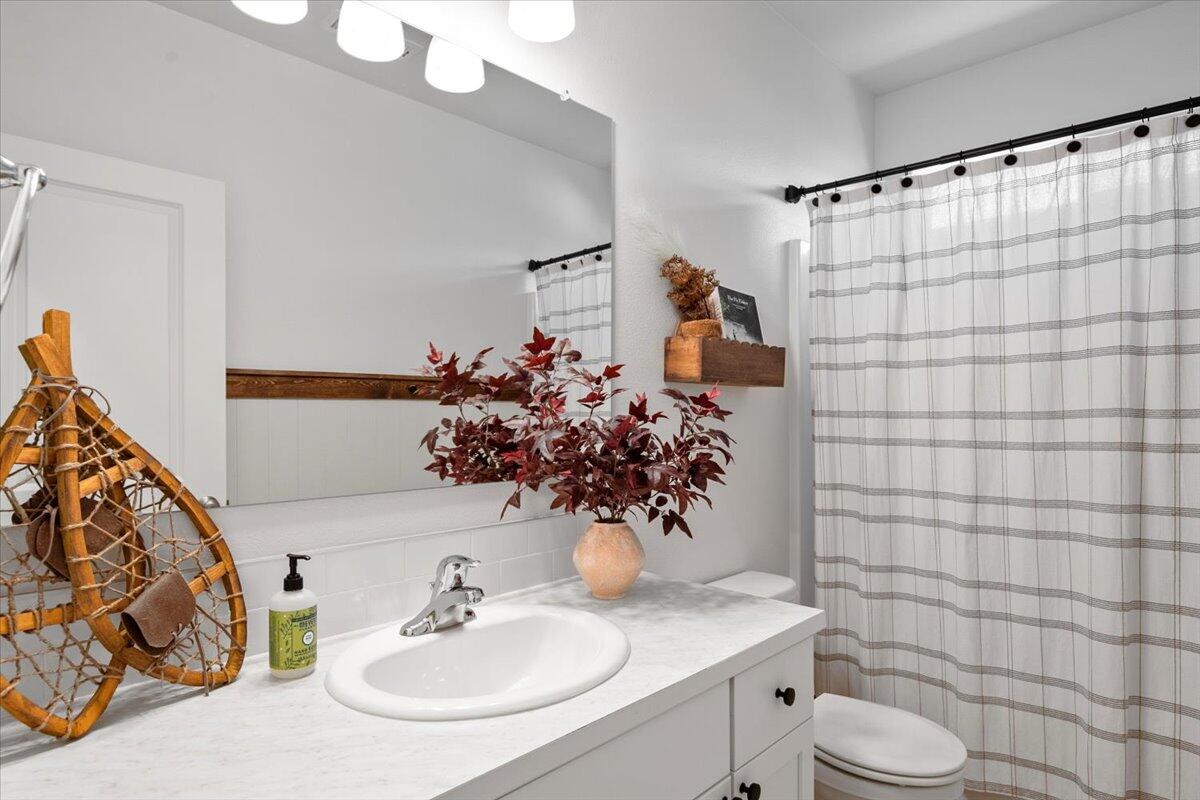
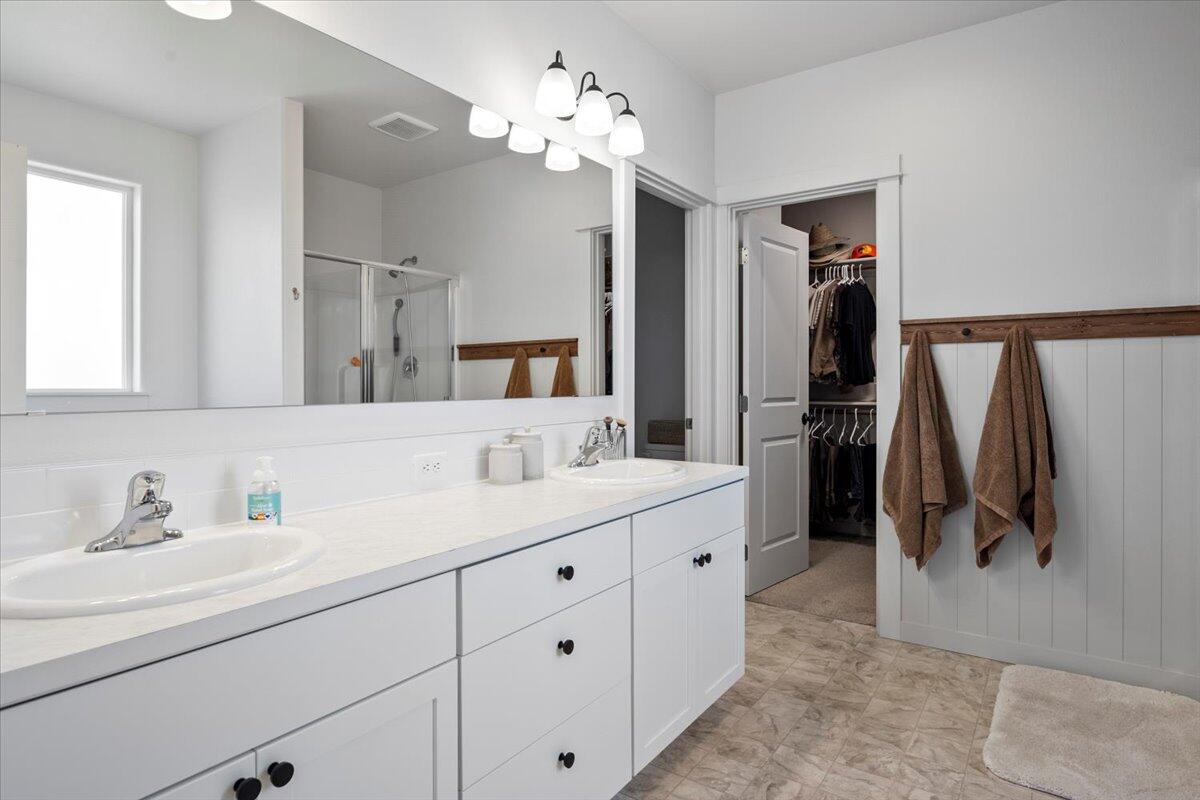
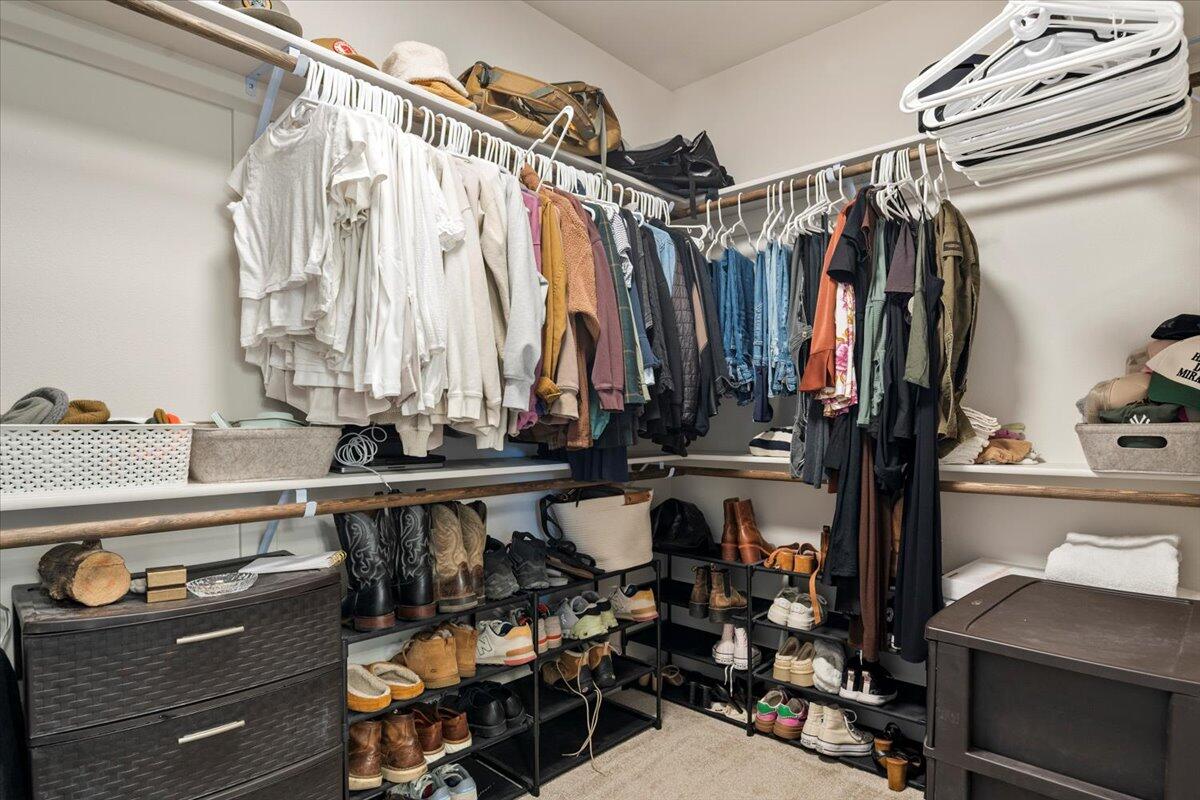
  • other interior Features Breakfast Bar, Built-in Features, Double Vanity, Enclosed Toilet(s), Fiberglass Stall Shower, Kitchen Island, Laminate Counters, Open Floorplan, Pantry, Primary Downstairs, Shower/Tub Combo, Soaking Tub, Vaulted Ceiling(s), Walk-In Closet(s)

Area & Lot

  • Status Sold
  • Date Sold July 31, 2025
  • Living Area1,979 Sq.Ft.
  • Total Area1,979 Sq.Ft.
  • Lot Area0.27 Acres
  • MLS® ID220203221
  • TypeResidential
  • YEAR BUILT2023
  • NeighborhoodRedmond
  • Architecture StylesTraditional
  • View DescriptionNeighborhood
  • Elementary SchoolTom McCall Elem
  • Middle SchoolElton Gregory Middle
  • High SchoolRedmond High

Exterior

  • STORIES1
  • Garage Space2.0
  • water SourcePublic
  • roofComposition
  • lot featuresDrip System, Fenced, Landscaped, Level, Sprinkler Timer(s), Sprinklers In Front, Sprinklers In Rear
  • parkingAttached, Concrete, Driveway, Garage Door Opener, RV Access/Parking
  • HEAT TYPEForced Air, Natural Gas
  • AIR CONDITIONINGCentral Air
  • sewerPublic Sewer
  • SubstructureStemwall
  • HOA AmenitiesOther
  • security FeaturesCarbon Monoxide Detector(s), Smoke Detector(s)

Financial

  • Sales Price$594,000
  • Real Estate Tax $3,984/yr
  • HOA $69/mo

Redmond

Explore

Helping You Feel at Home

Real estate is about more than buying or selling a home—it's about finding the right place for the life you want to build. I'm here to help you navigate every step with confidence and care.

Follow Me on Instagram