Leave a Message

Thank you for your message. I will be in touch with you shortly.

2537 LOT 20 NW Redwood Circle
SEE ALL PHOTOS
2537 LOT 20 NW Redwood Circle
Courtesy of Windermere Realty Trust, John Edward Ropp
Sold

2537 LOT 20 NW Redwood Circle

2537 LOT 20 NW Redwood Circle, Redmond, OR 97756

$609,792
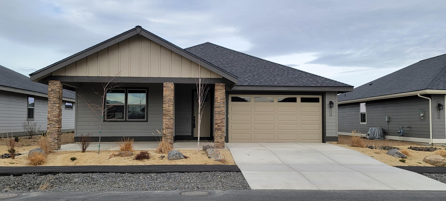
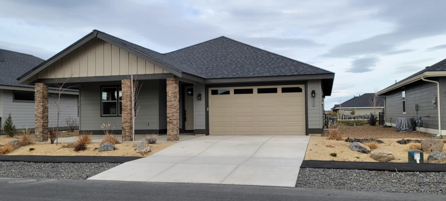
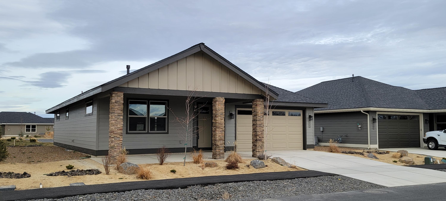
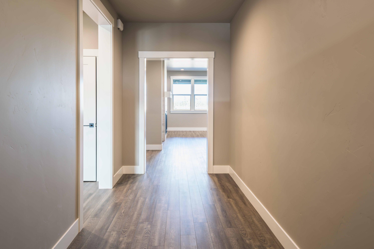
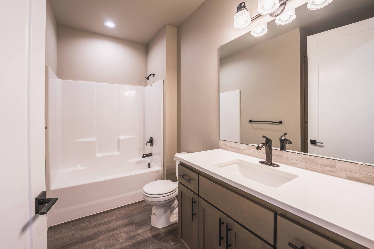
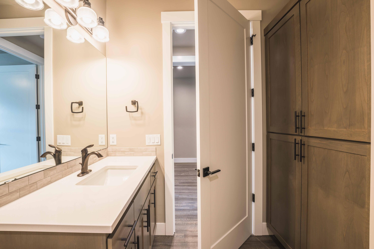
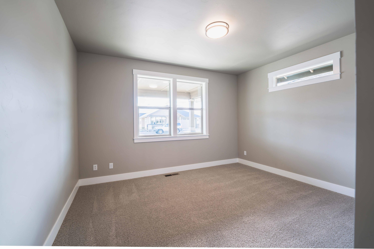
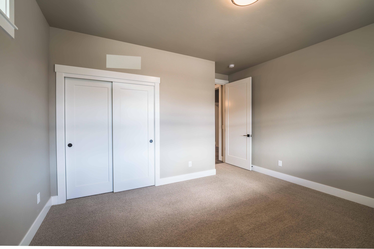
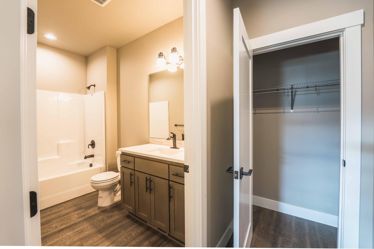
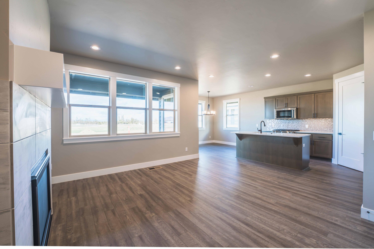
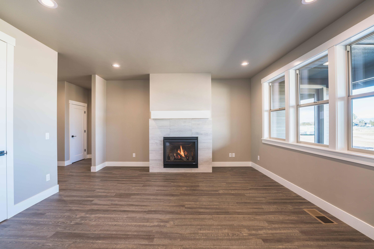
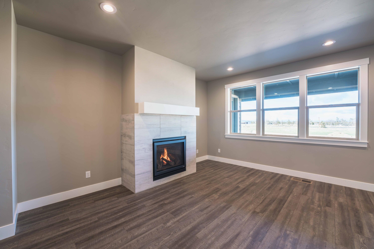
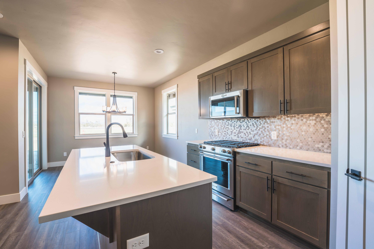
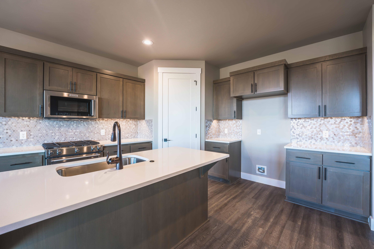
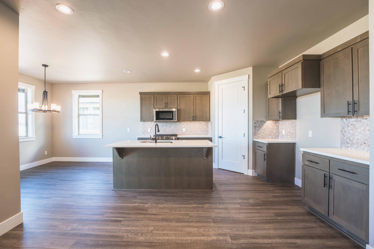
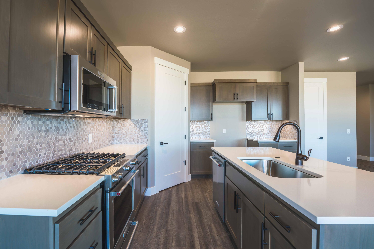
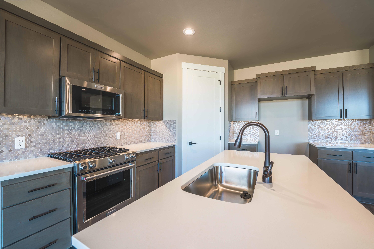
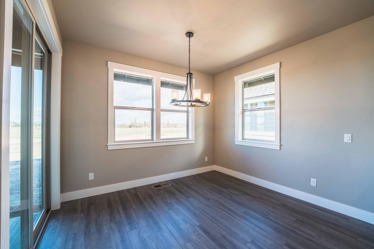
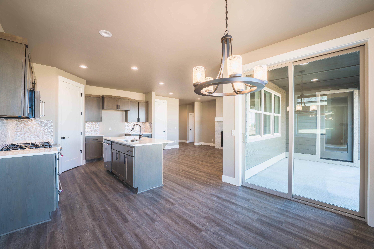
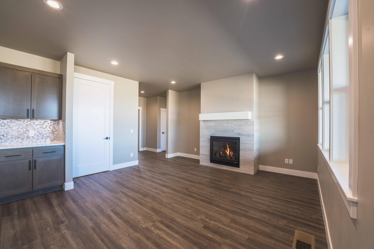
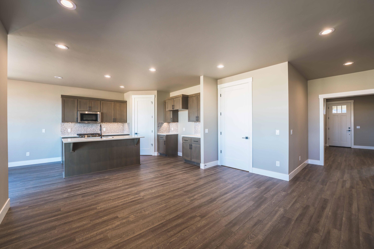
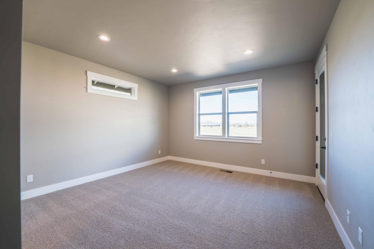
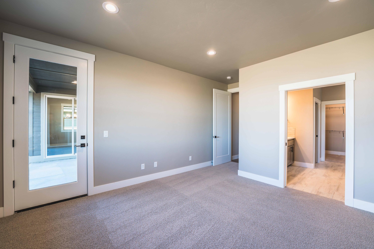
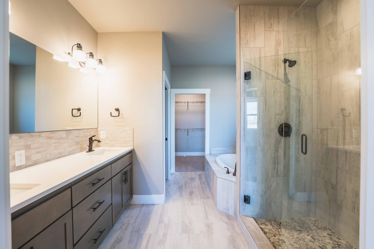
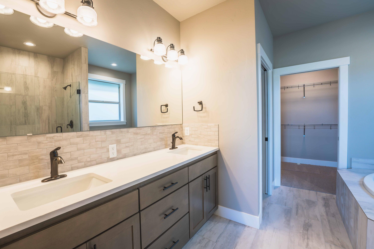
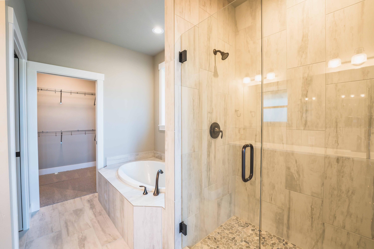
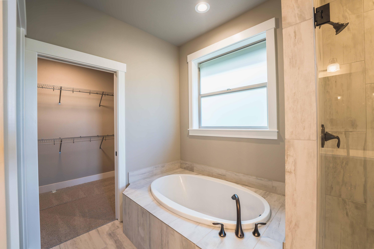
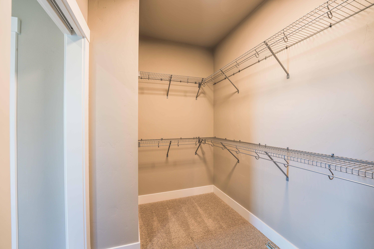
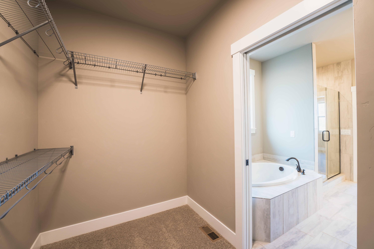
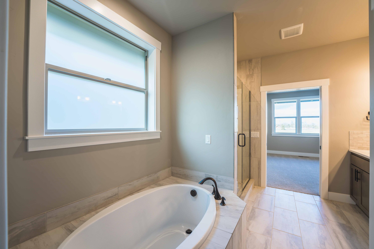
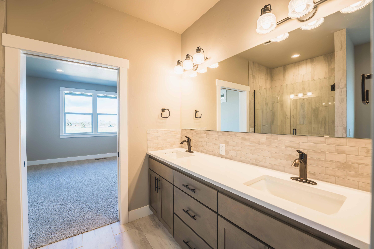
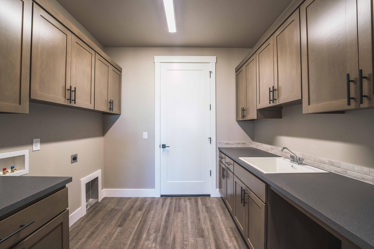
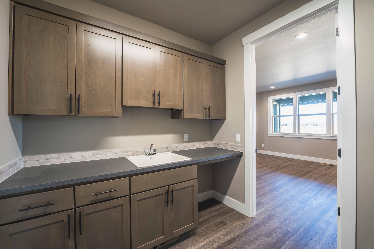
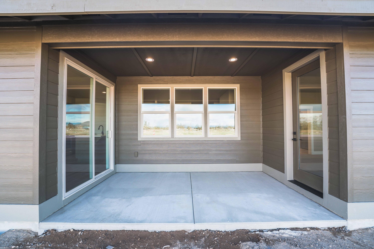
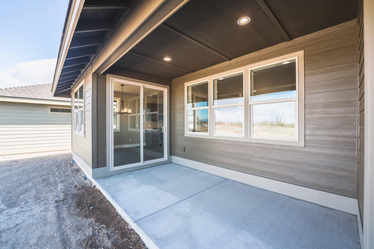
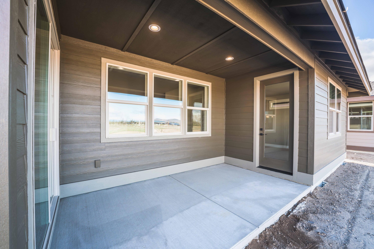
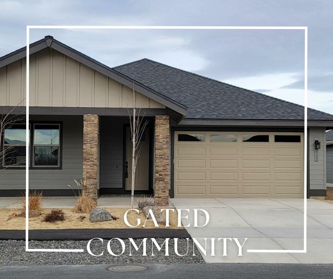
Dry Canyon Village is Central Oregon's premier 55+ age-restricted gated community. LOT 20 features the single level Snowberry floor plan with several builder upgrades including a 5 piece SS Kitchen Aid appliance package, Quartz counter tops w/undermount sinks, Mud-Set tile shower in primary bath, Whiskey Creek exterior masonry, full house trim package with fully wrapped windows, natural gas forced air furnace, fireplace with hearth & mantle, and air conditioning to name just a few. The future community center will feature an indoor lap pool, yoga studio, free weights, women & men's locker rooms, covered patio, pickle ball and bocce ball courts.

2
beds

2
baths

1,605 Sq.Ft. LIVING AREA

6,098.4 Sq.Ft. lot

Marge Gatien

Marge Gatien

Features & Amenities

Interior

  • total bedrooms2
  • Total bathrooms2
  • full bathrooms2
  • Flooring Carpet, Laminate, Tile, Vinyl
  • Fireplace Gas, Great Room
  • APPLIANCES Cooktop, Dishwasher, Disposal, Microwave, Oven, Range, Range Hood, Water Heater
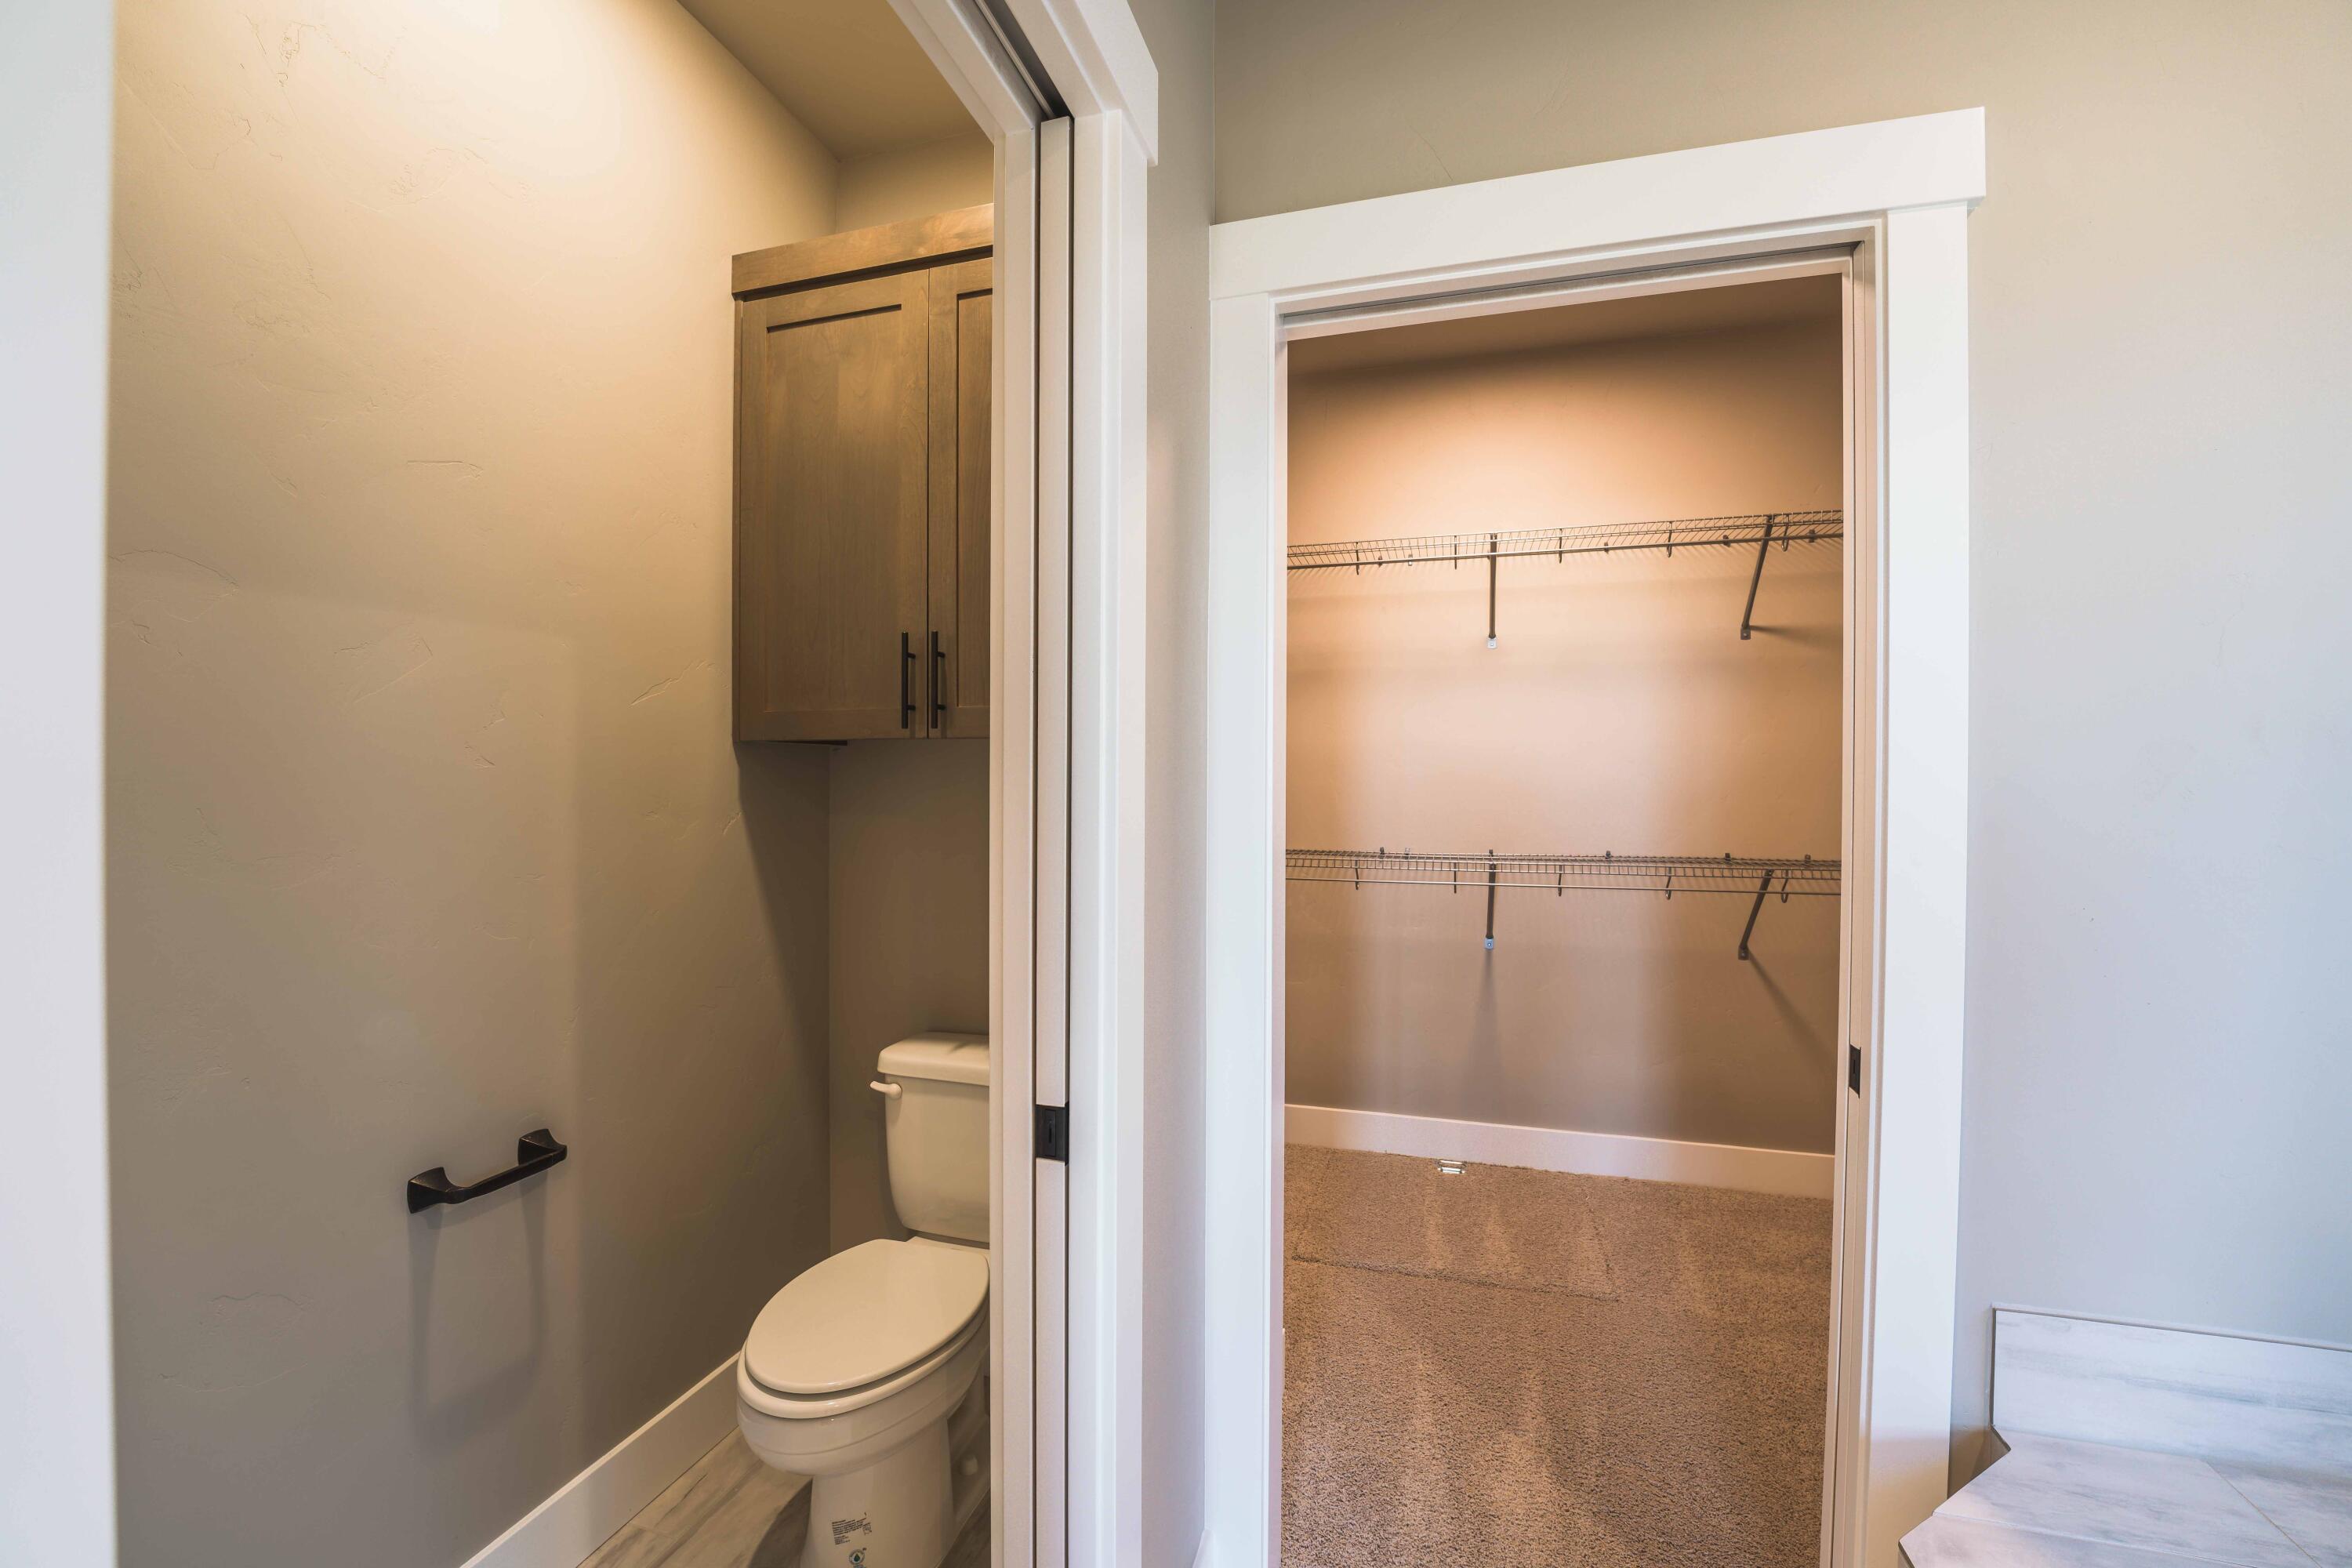
  • other interior Features Breakfast Bar, Built-in Features, Double Vanity, Enclosed Toilet(s), Kitchen Island, Linen Closet, Open Floorplan, Pantry, Shower/Tub Combo, Soaking Tub, Solid Surface Counters, Tile Shower, Walk-In Closet(s)

Area & Lot

  • Status Sold
  • Date Sold April 28, 2025
  • Living Area1,605 Sq.Ft.
  • Total Area1,605 Sq.Ft.
  • Lot Area6,098.4 Sq.Ft.
  • MLS® ID220165045
  • TypeResidential
  • YEAR BUILT2022
  • NeighborhoodRedmond
  • Architecture StylesNorthwest, Ranch, Traditional
  • View DescriptionNeighborhood
  • Elementary SchoolTom McCall Elem
  • Middle SchoolElton Gregory Middle
  • High SchoolRedmond High

Exterior

  • STORIES1
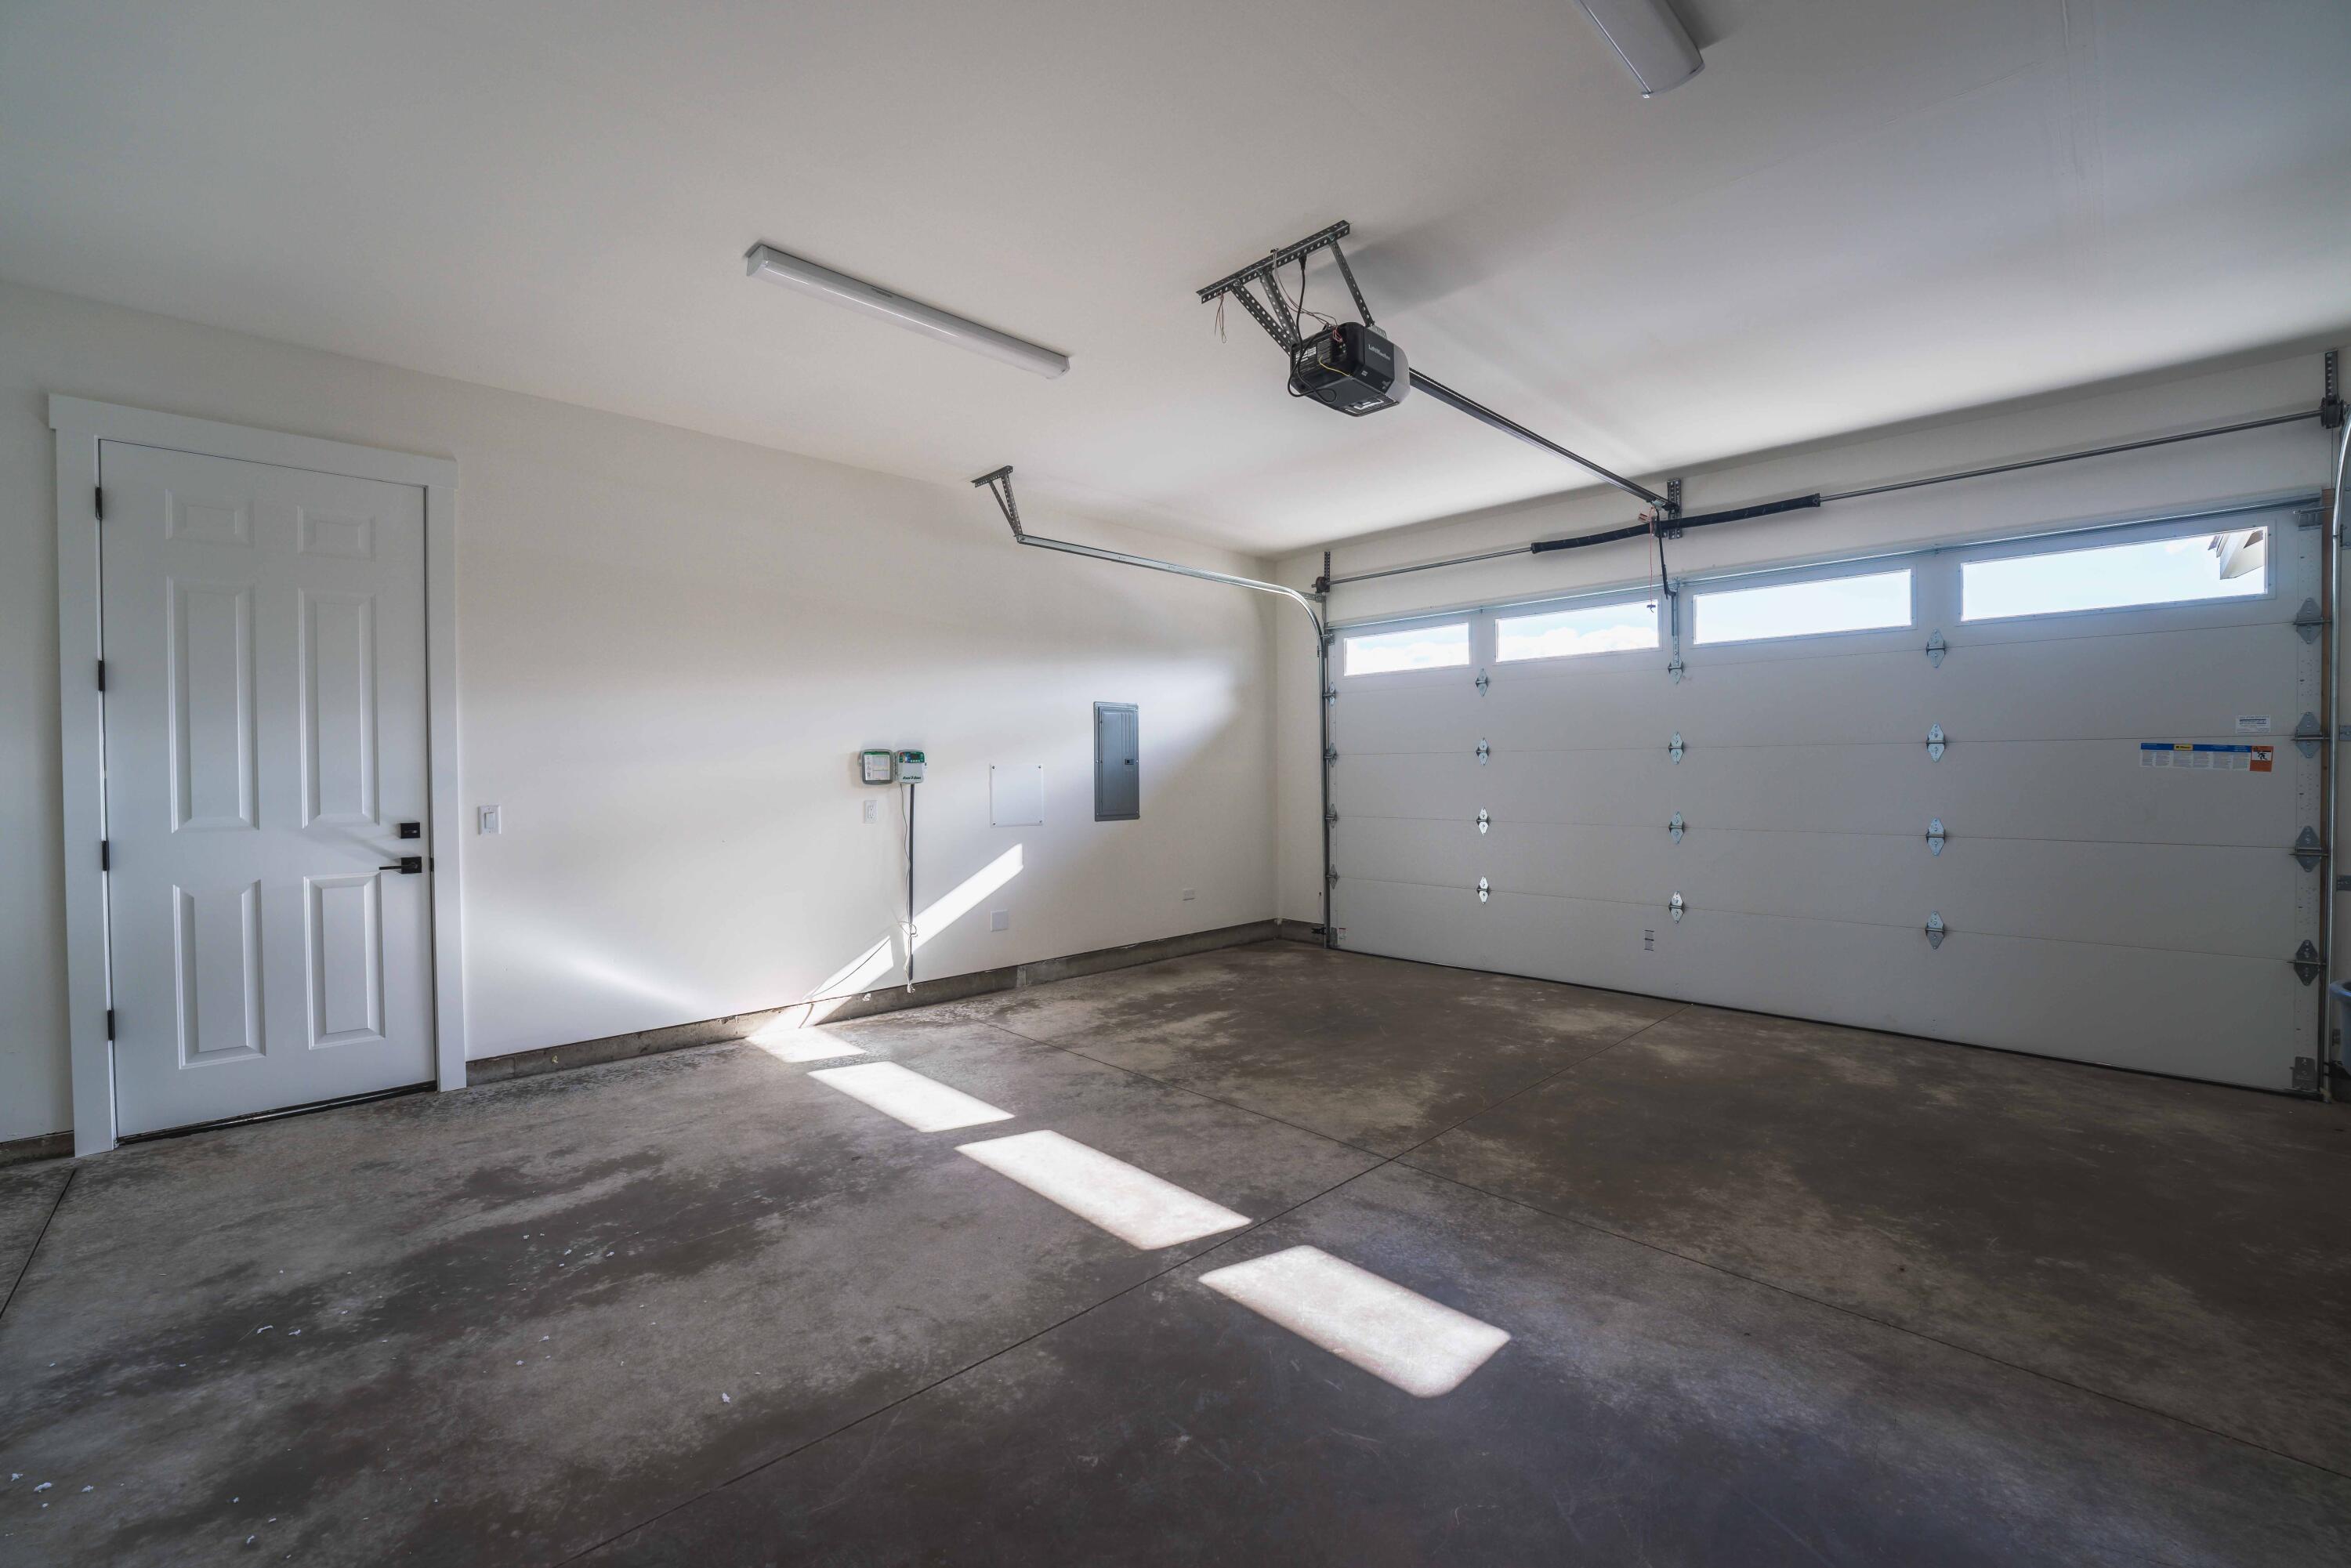
  • Garage Space2.0
  • water SourcePublic
  • roofComposition
  • lot featuresDrip System, Landscaped, Level, Sprinkler Timer(s), Sprinklers In Front, Xeriscape Landscape
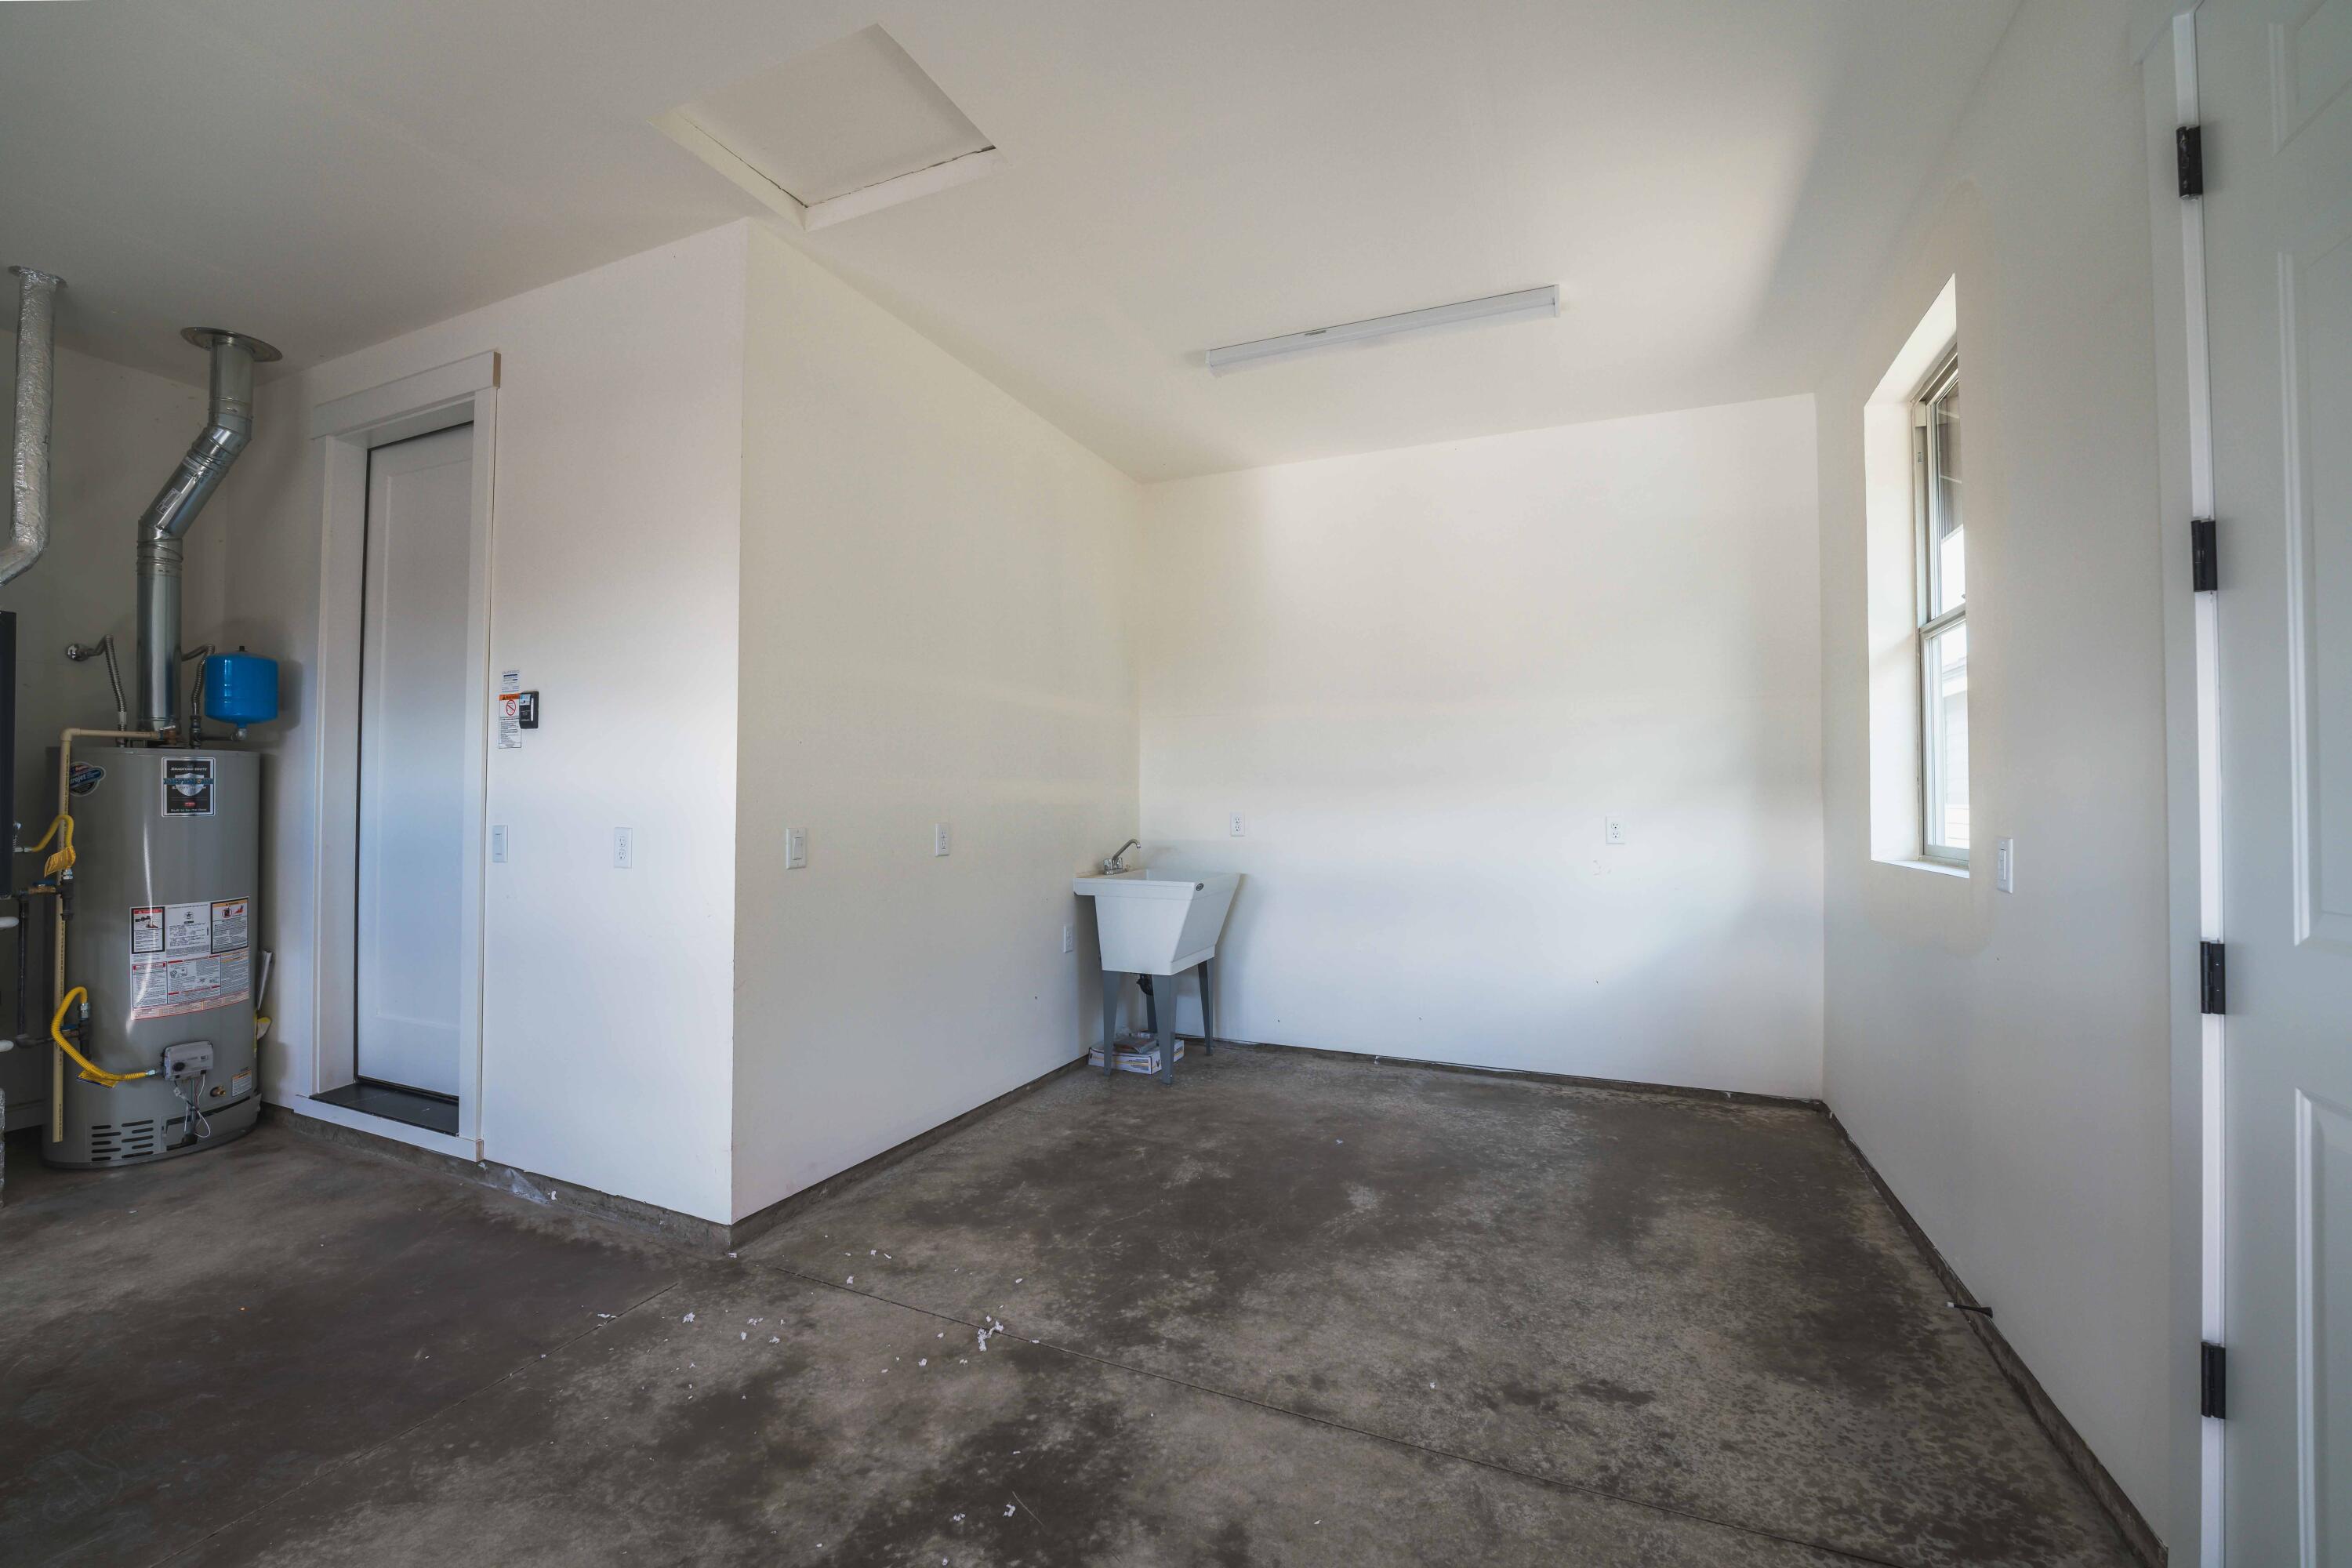
  • parkingAttached, Concrete, Driveway, Garage Door Opener, Workshop in Garage
  • HEAT TYPEForced Air, Natural Gas
  • AIR CONDITIONINGCentral Air
  • sewerPublic Sewer
  • SubstructureStemwall
  • HOA AmenitiesClubhouse, Fitness Center, Gated, Landscaping, Park, Pickleball Court(s), Pool, Sewer, Snow Removal, Trail(s), Water
  • security FeaturesCarbon Monoxide Detector(s), Smoke Detector(s)

Financial

  • Sales Price$609,792
  • Real Estate Tax $865/yr
  • HOA $122/mo

Redmond

Explore

Helping You Feel at Home

Real estate is about more than buying or selling a home—it's about finding the right place for the life you want to build. I'm here to help you navigate every step with confidence and care.

Follow Me on Instagram