
Leave a Message

Thank you for your message. I will be in touch with you shortly.

1592 NW Varnish Place
SEE ALL PHOTOS
1592 NW Varnish Place
Courtesy of Coldwell Banker Mayfield Realty, Marge Gatien
Sold

1592 NW Varnish Place

1592 NW Varnish Place, Redmond, OR 97756

$622,500
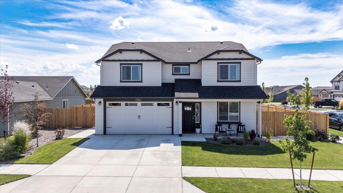
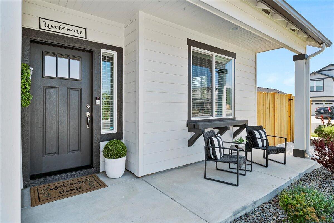
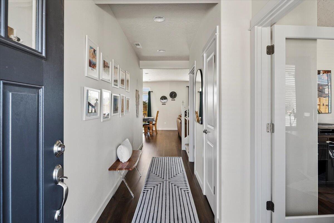
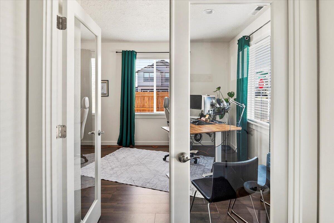
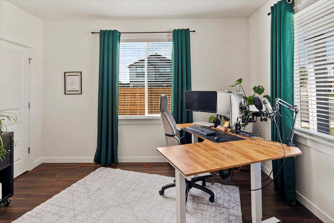
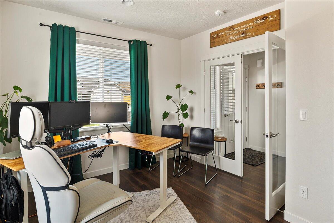
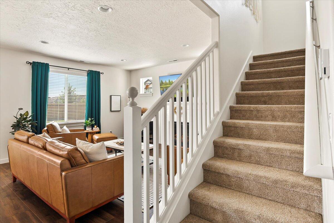
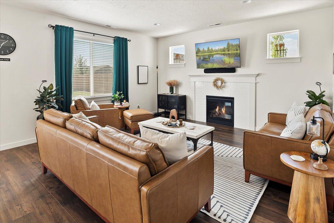
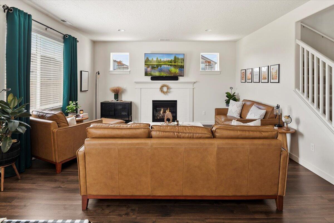
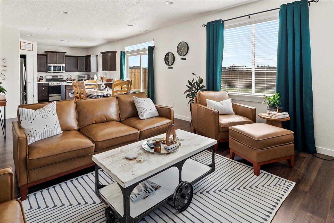
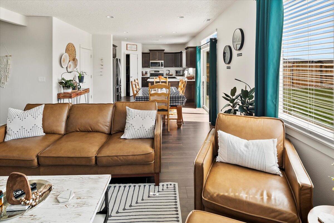
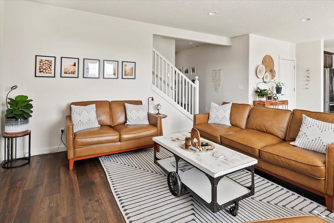
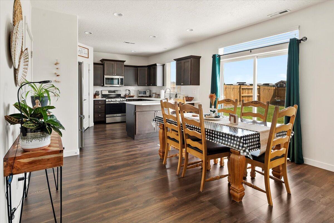
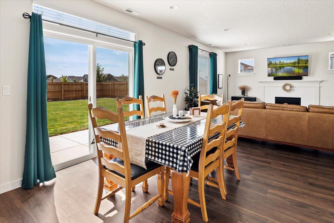
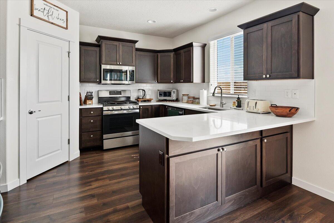
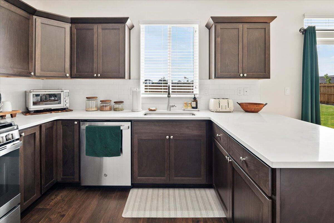
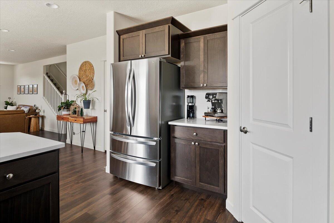
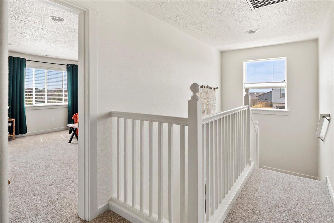
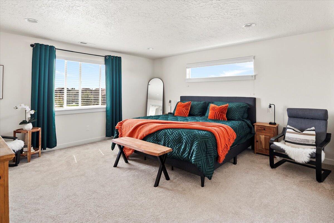
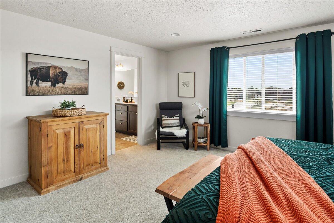
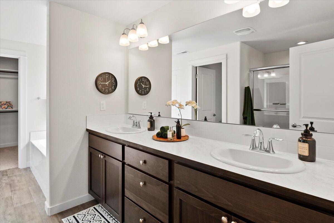
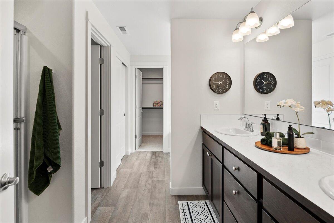
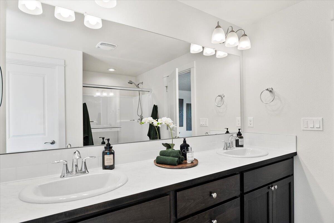
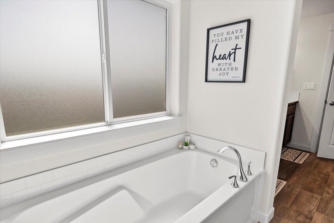
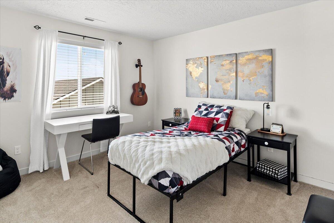
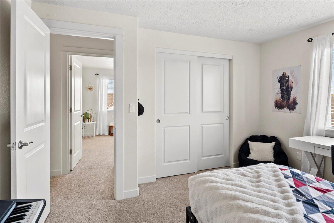
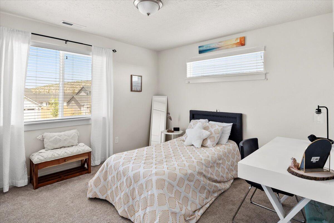
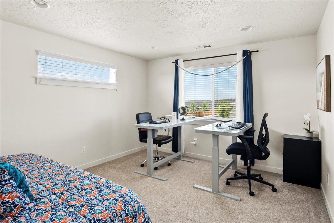
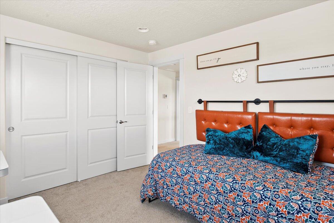
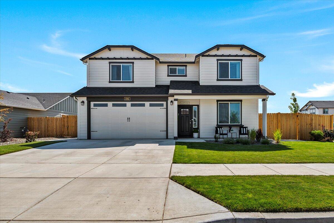
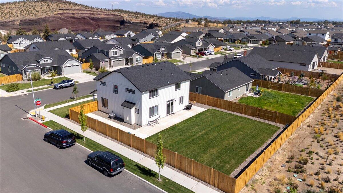
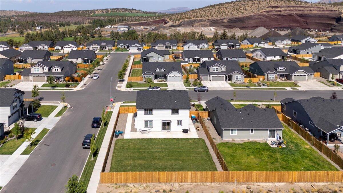
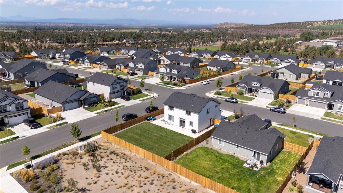
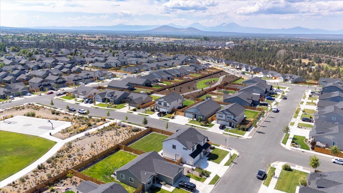
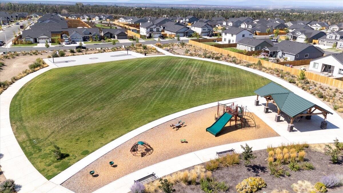
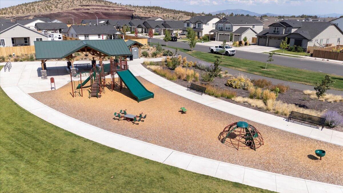
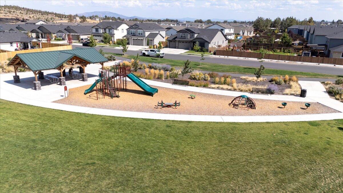
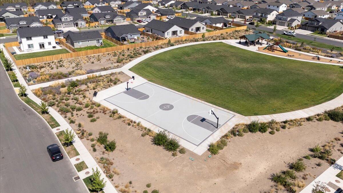
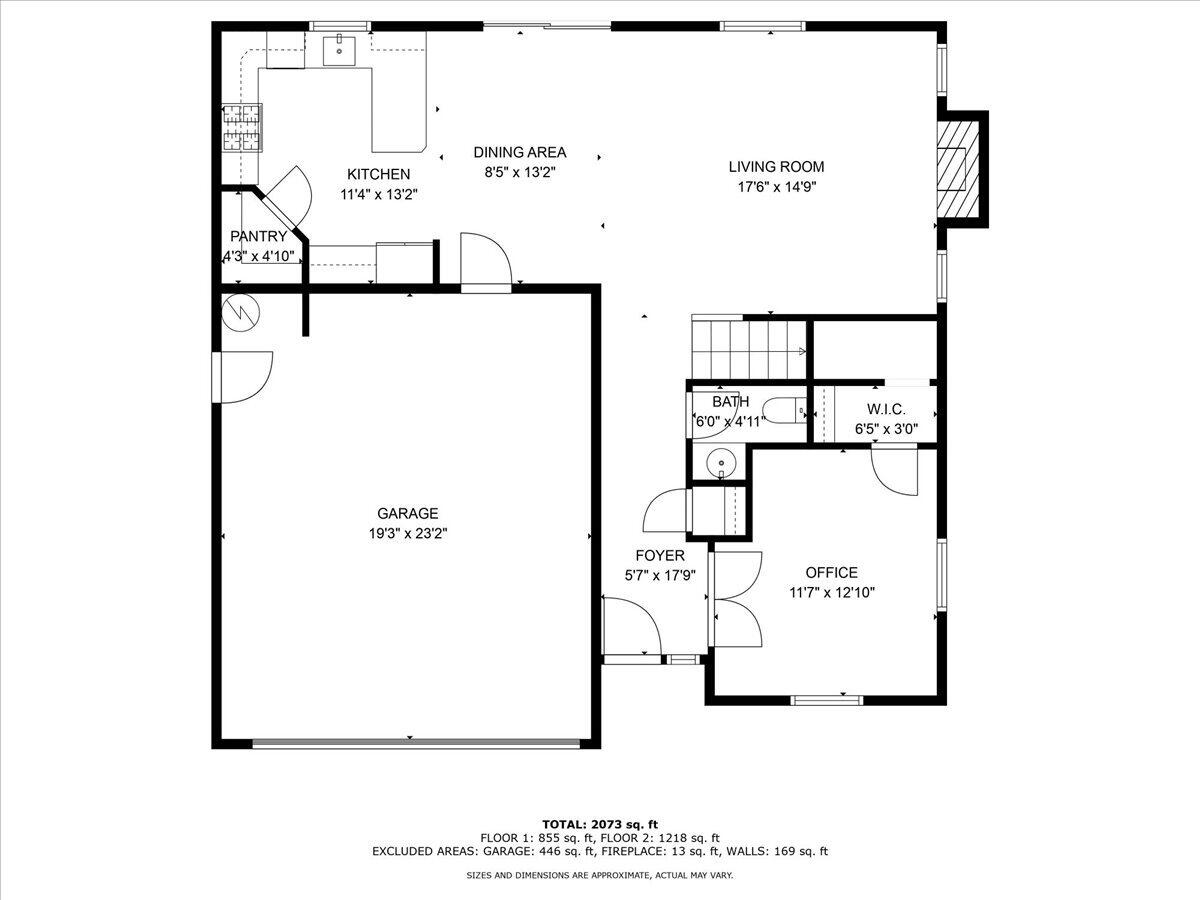
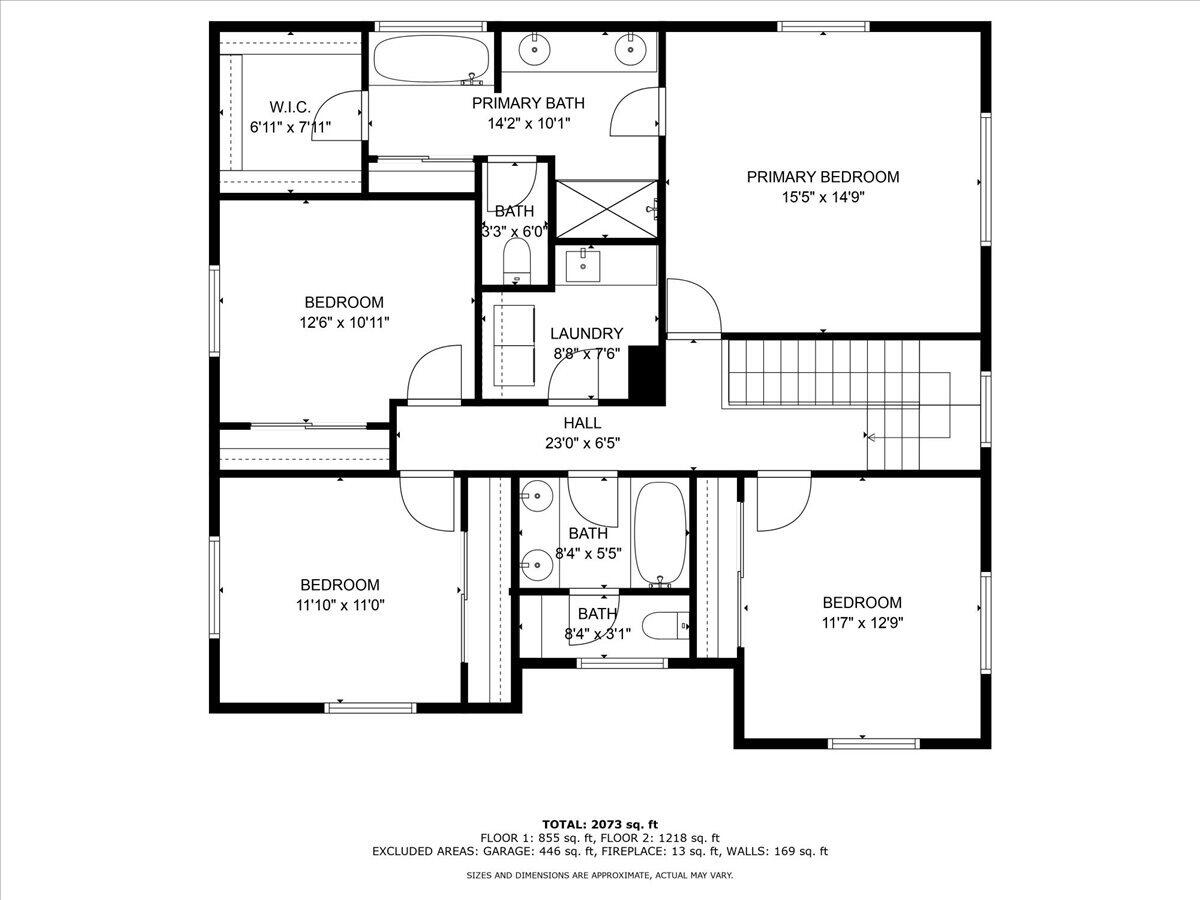
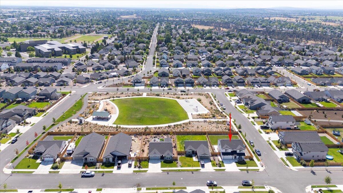
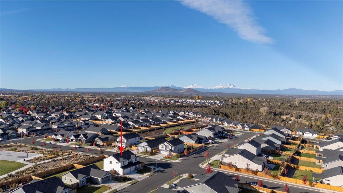
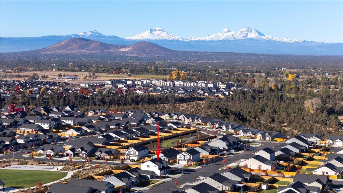
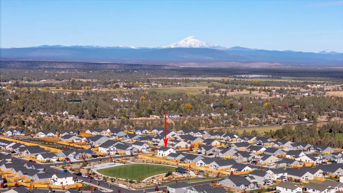
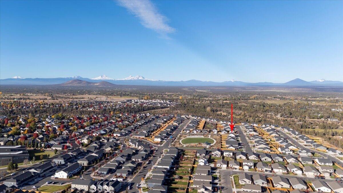
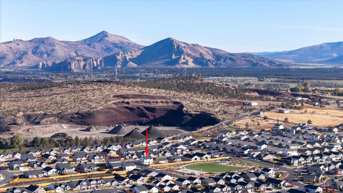
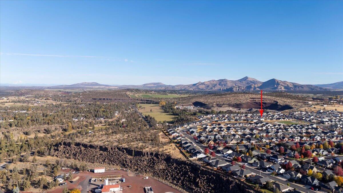
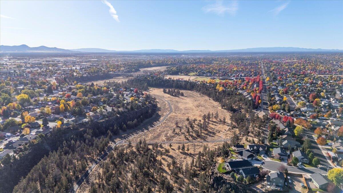
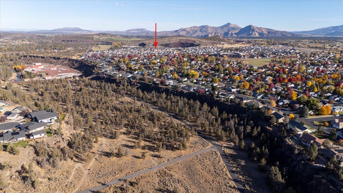
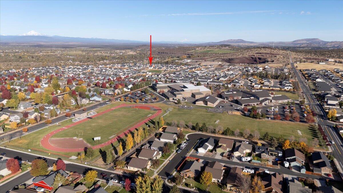
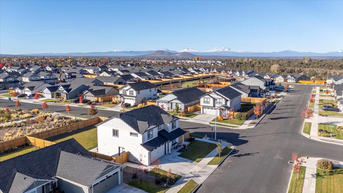
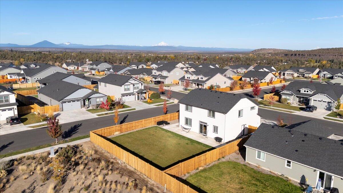
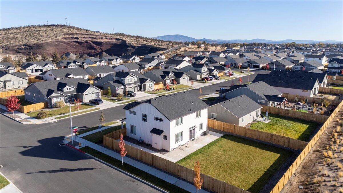
Welcome to this immaculately maintained move in ready 2 story home on spacious corner lot with mountain views perfectly designed for modern living. The open floor plan with ample natural light, creates a warm and inviting atmosphere. The spacious kitchen, quartz counters, large pantry and dining area are perfect for gatherings. The four bedrooms plus dedicated office space allows room for everyone. Backyard offers ideal entertaining space with expanded concrete patio and walkways on both sides of home with gate accesses. Conveniently located near shopping & schools, neighborhood offers a park & access to Dry Canyon Trail system.

4
beds

3
baths

2,224 Sq.Ft. LIVING AREA

7,840.8 Sq.Ft. lot

Marge Gatien

Marge Gatien

Features & Amenities

Interior

  • total bedrooms4
  • Total bathrooms3
  • full bathrooms2
  • half bathroom1
  • Flooring Carpet, Laminate, Vinyl
  • Fireplace Gas, Living Room
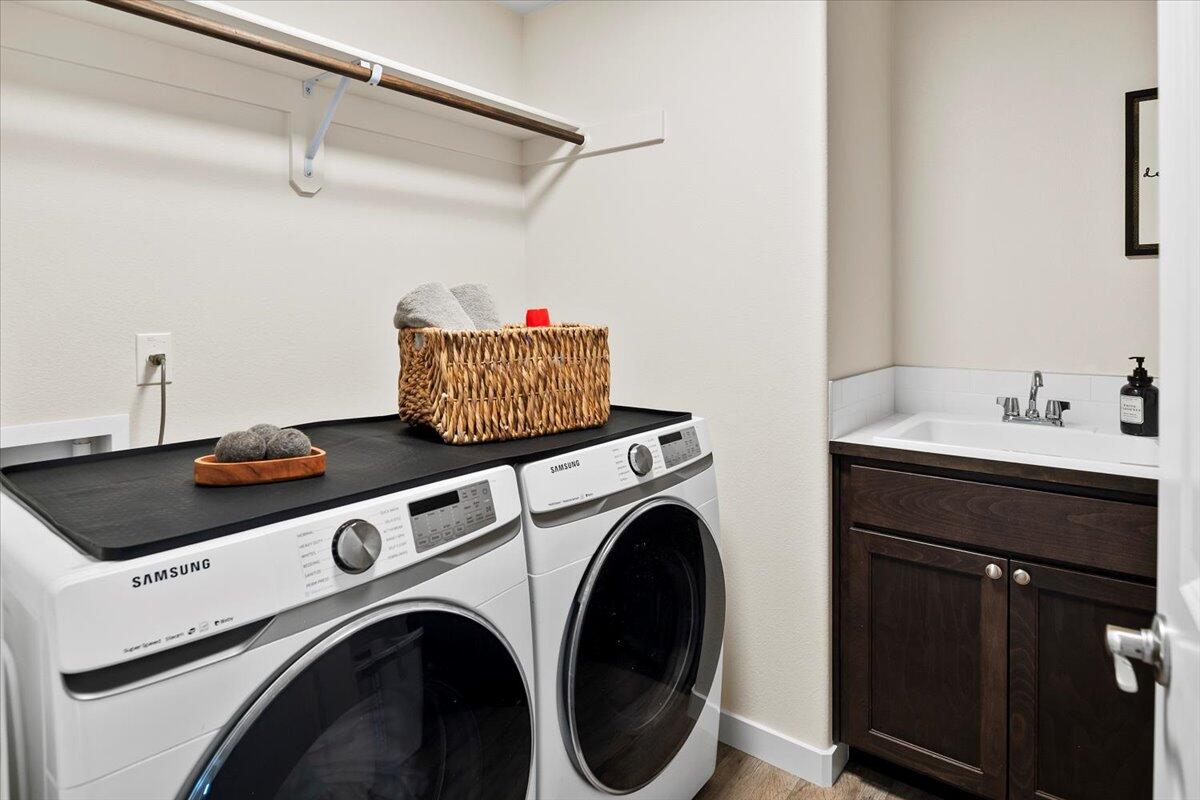
  • APPLIANCES Dishwasher, Disposal, Dryer, Microwave, Oven, Range, Range Hood, Refrigerator, Washer, Water Heater
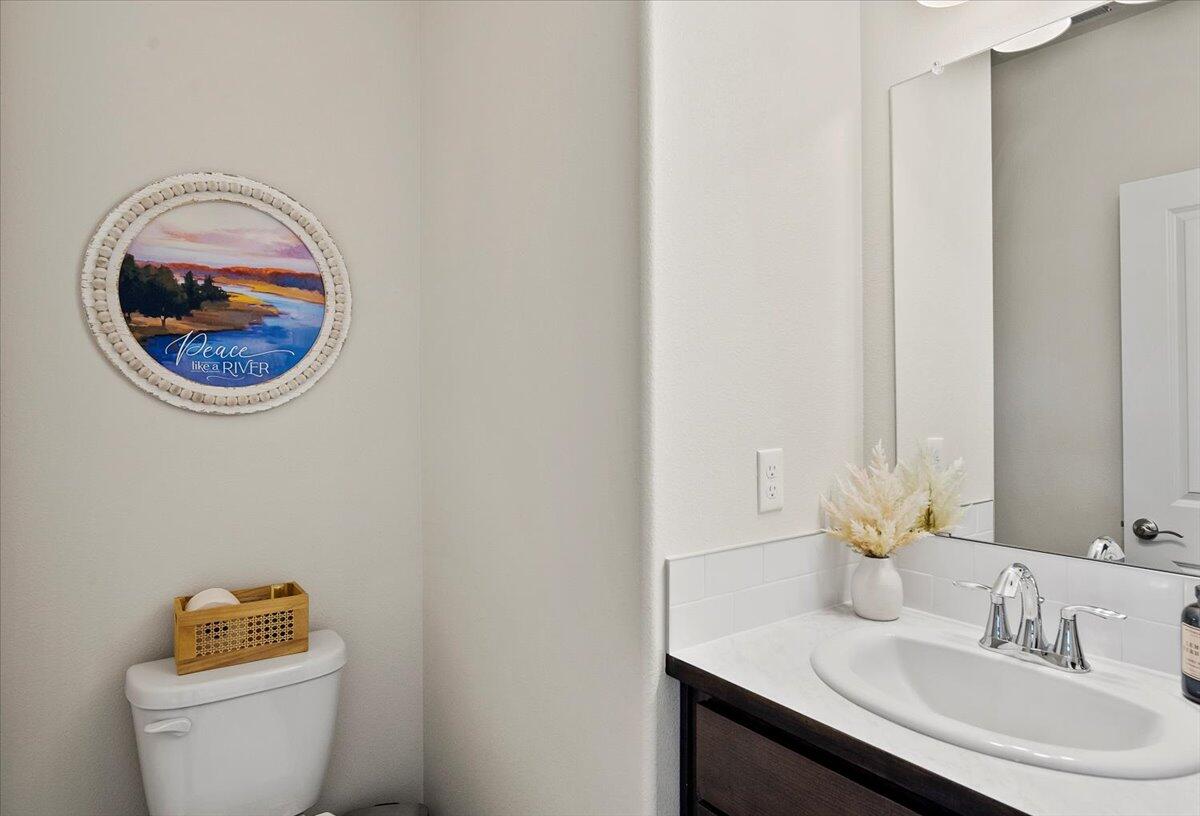
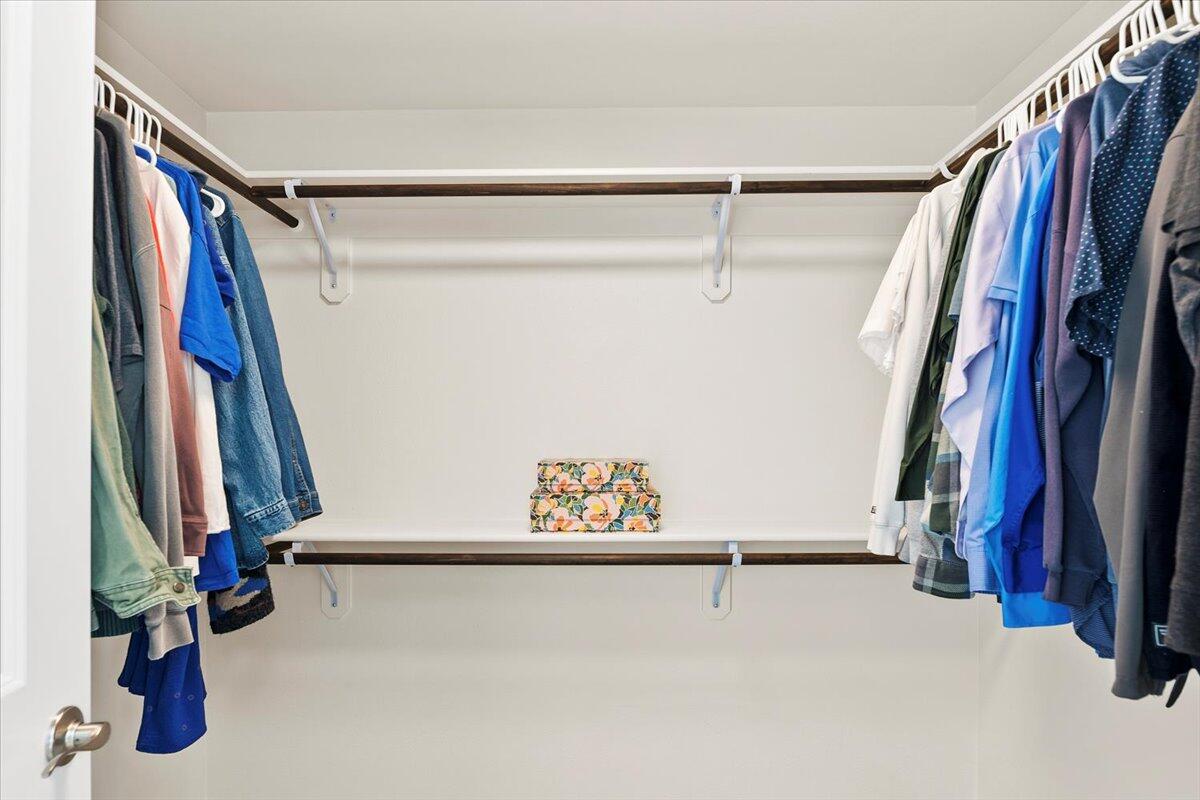
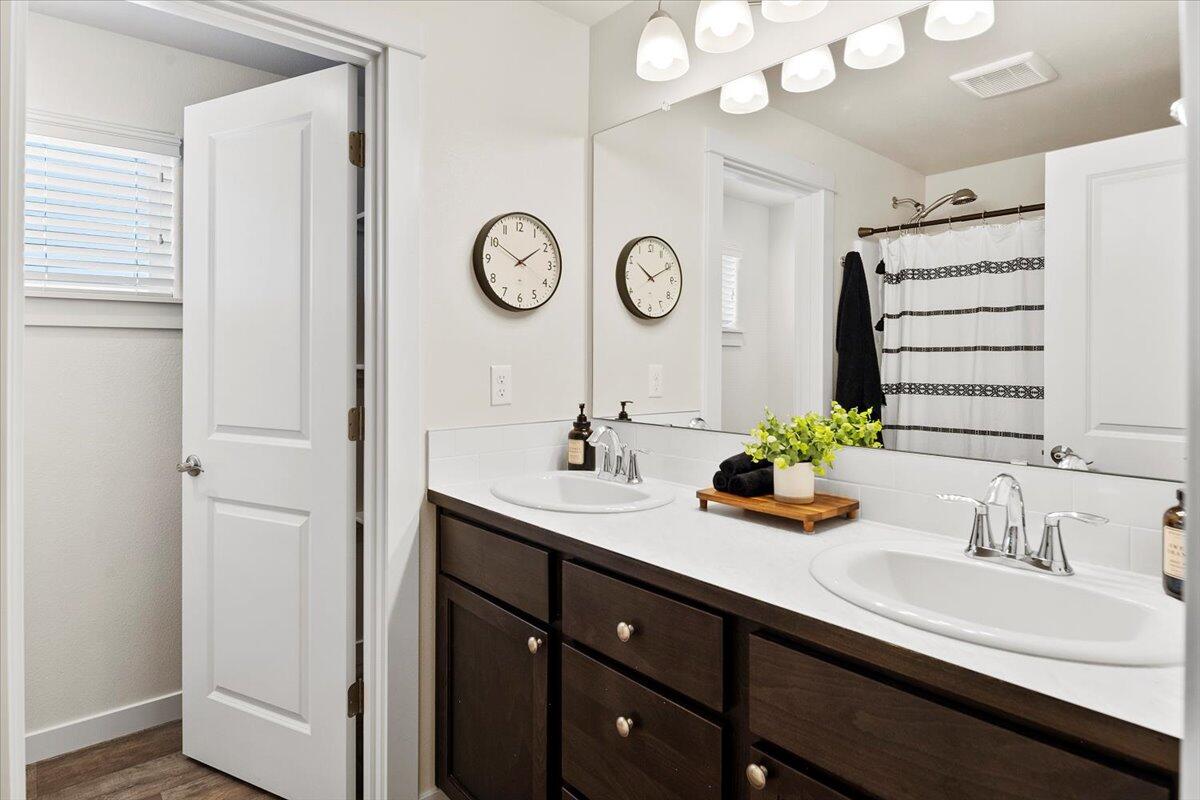
  • other interior Features Breakfast Bar, Double Vanity, Enclosed Toilet(s), Fiberglass Stall Shower, Linen Closet, Open Floorplan, Pantry, Shower/Tub Combo, Smart Thermostat, Soaking Tub, Stone Counters, Walk-In Closet(s), Wired for Data

Area & Lot

  • Status Sold
  • Date Sold June 5, 2026
  • Living Area2,224 Sq.Ft.
  • Total Area2,224 Sq.Ft.
  • Lot Area7,840.8 Sq.Ft.
  • MLS® ID220218834
  • TypeResidential
  • YEAR BUILT2023
  • NeighborhoodRedmond
  • Architecture StylesTraditional
  • View DescriptionNeighborhood
  • Elementary SchoolTom McCall Elem
  • Middle SchoolElton Gregory Middle
  • High SchoolRedmond High

Exterior

  • STORIES2
  • Garage Space2.0
  • water SourcePublic
  • roofComposition
  • lot featuresCorner Lot, Fenced, Landscaped, Level, Sprinkler Timer(s), Sprinklers In Front, Sprinklers In Rear
  • parkingAttached, Driveway, Garage Door Opener
  • HEAT TYPEForced Air, Natural Gas
  • AIR CONDITIONINGCentral Air
  • sewerPublic Sewer
  • SubstructureStemwall
  • HOA AmenitiesPark, Playground
  • security FeaturesCarbon Monoxide Detector(s), Smoke Detector(s)

Financial

  • Sales Price$622,500
  • Real Estate Tax $4,611/yr
  • HOA $68/mo

Redmond

Explore

Helping You Feel at Home

Real estate is about more than buying or selling a home—it's about finding the right place for the life you want to build. I'm here to help you navigate every step with confidence and care.

Follow Me on Instagram